Skip main navigation
Sold for $620,000
  • $620,000

    19334 Sea Mist Ln, Lutz, FL 33558

    4beds
    3,034sqft
    Single Family Residence
    Built in 2003
    0.38 Acres Lot
    $686,000 Zestimate®
    $204/sqft
    $3,982 Estimated rent

    Home value

    $686,000

    $652,000 - $720,000

    $3,982/mo

    Zestimate® history
    Loading
    Loading...

    Owner options

    List your home for rent

    $3,982/mo

    Rent Zestimate®

    Find your next renter with Zillow Rental Manager. Plus, with online applications, you can quickly screen prospective tenants – for free.

    Learn more

    $3,982/mo

    Rent Zestimate®

    Refinance and save

    $4,348/mo

    Est. payment

    Refinancing to a lower rate could help reduce your monthly payments and save thousands over the life of the loan.

    See today's rates

    $4,348/mo

    Est. payment

    Explore your selling options

    Work with a Zillow partner agent

    Leverage their expertise and Zillow's premium Showcase listings to get your home seen by more buyers.

    Get started

    List with your own agent

    Get your home in front of millions of buyers by listing it on Zillow.

    Learn how to do it

    Sell it yourself

    Take full control of how buyers see your home on Zillow by listing For Sale by Owner (FSBO).

    List your home

    What's special

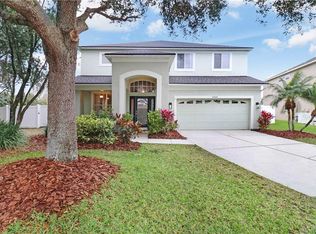
    Notice - roof to be replaced prior to closing! Welcome to your dream home in northwest Hillsborough County! This stunning four-bedroom, large office and three-bath residence with a three-car garage boasts many lovely features. Whether you are an avid golfer or simply appreciate the tranquility of lush greenery, this home provides an idyllic retreat. In a family-friendly pool and golf course resort community, one can easily indulge in the epitome of leisure and relaxation. Inside, you'll discover a meticulously designed interior featuring lovely finishes and ample space for entertaining guests or unwinding with family. A full home surround system also adds to the many features of this home. The beautiful kitchen flows well into the breakfast nook and overlooks the oversized fenced backyard. If you need to relax, you can do so in front of your wood-burning fireplace in the great room. Upstairs the luxurious primary bedroom boasts a large walk-in closet and an inviting en-suite bath with double sinks, a soaking tub and towel warmer for the ideal spa day. The large lot is surrounded by beautiful trees and makes the ideal private oasis. In the prestigious Steinbrenner high school district, this home offers not only top-notch education but also proximity to shopping and the beautiful beaches of the Gulf Coast. Don't miss the opportunity to make this exquisite property your own and experience the luxurious lifestyle you've always dreamed of.

    Zillow last checked:

    Listing updated:

    Listing Provided by:

    Laurie Clauser 813-546-5027,

    PREMIER SOTHEBYS INTL REALTY 813-217-5288

    Bought with:

    Nancy Leslie, 393319

    RE/MAX REALTEC GROUP INC

    Source: Stellar MLS,MLS#: T3519399MLS LogoOriginating MLS: Tampa

    Facts & features

    Interior

    Bedrooms & bathrooms
    • Bedrooms: 4
    • Bathrooms: 3
    • Full bathrooms: 3
    Primary bedroom
    • Features: Walk-In Closet(s)
    • Level: Second
    • Dimensions: 14x16
    Great room
    • Level: First
    • Dimensions: 20x13
    Kitchen
    • Level: First
    • Dimensions: 12x10
    Living room
    • Level: First
    • Dimensions: 14x16
    Office
    • Level: First
    • Dimensions: 12x13
    Heating
    • Central, Electric
    Cooling
    • Central Air
    Appliances
    • Included: Dishwasher, Disposal, Dryer, Electric Water Heater, Range, Refrigerator, Washer, Water Softener
    • Laundry: Inside, Laundry Room
    Features
    • Ceiling Fan(s), Living Room/Dining Room Combo, Solid Surface Counters, Walk-In Closet(s)
    • Flooring: Carpet, Tile, Hardwood
    • Has fireplace: Yes
    Interior area
    • Total structure area: 3,782
    • Total interior livable area: 3,034 sqft

    Property

    Parking
    • Total spaces: 3
    • Parking features: Garage - Attached
    • Attached garage spaces: 3
    • Details: Garage Dimensions: 20x27
    Accessibility
    • Accessibility features: Accessible Kitchen, Accessible Central Living Area
    Features
    • Levels: Two
    • Stories: 2
    • Exterior features: Irrigation System
    • Fencing: Fenced
    • Has view: Yes
    • View description: Trees/Woods
    Lot
    • Size: 0.38 Acres
    • Features: Corner Lot, In County
    Details
    • Parcel number: U0427185TO00001800001.0
    • Zoning: PD
    • Special conditions: None

    Construction

    Type & style
    • Home type: SingleFamily
    • Property subtype: Single Family Residence
    Materials
    • Block, Stucco
    • Foundation: Slab
    • Roof: Shingle
    Condition
    • New construction: No
    • Year built: 2003

    Utilities & green energy

    • Sewer: Public Sewer
    • Water: Public
    • Utilities for property: Electricity Connected, Public, Sprinkler Recycled, Street Lights
    Green energy
    • Water conservation: Irrigation-Reclaimed Water

    Community & neighborhood

    Security
    • Security features: Gated Community
    Community
    • Community features: Deed Restrictions, Fitness Center, Golf Carts OK, Golf, Irrigation-Reclaimed Water, Park, Playground, Pool, Sidewalks
    Location
    • Region: Lutz
    • Subdivision: HERITAGE HARBOR VILLAGE 7

    HOA & financial

    HOA
    • Has HOA: Yes
    • HOA fee: $125 monthly
    • Amenities included: Fitness Center, Golf Course, Park, Playground, Pool, Recreation Facilities, Tennis Court(s)
    • Services included: Community Pool, Insurance, Manager, Pool Maintenance, Recreational Facilities
    • Association name: Ray Leonard
    Other fees
    • Pet fee: $0 monthly
    Other financial information
    • Total actual rent: 0

    Other

    Other facts
    • Listing terms: Cash,Conventional,VA Loan
    • Ownership: Fee Simple
    • Road surface type: Paved

    Price history

    DateEventPrice
    7/25/2024Sold$620,000-2.3%$204/sqft
    Source: Stellar MLS #T3519399 Report a problem
    6/10/2024Pending sale$634,800$209/sqft
    Source: Stellar MLS #T3519399 Report a problem
    5/28/2024Price change$634,800-2.3%$209/sqft
    Source: Stellar MLS #T3519399 Report a problem
    5/6/2024Price change$649,900-1.5%$214/sqft
    Source: Stellar MLS #T3519399 Report a problem
    4/18/2024Listed for sale$659,900+89.6%$218/sqft
    Source: Stellar MLS #T3519399 Report a problem
    8/10/2016Sold$348,000$115/sqft
    Source: Public Record Report a problem
    7/19/2016Pending sale$348,000$115/sqft
    Source: Coldwell Banker Residential Real Estate - North Tampa #T2828642 Report a problem
    7/8/2016Listed for sale$348,000+2.4%$115/sqft
    Source: COLDWELL BANKER RESIDENTIAL #T2828642 Report a problem
    7/13/2015Sold$340,000-2.9%$112/sqft
    Source: Public Record Report a problem
    5/27/2015Listed for sale$350,000$115/sqft
    Source: COLDWELL BANKER RESIDENTIAL #T2758883 Report a problem
    3/28/2015Listing removed$350,000$115/sqft
    Source: RE/MAX SUNSET REALTY #W7607004 Report a problem
    3/6/2015Listed for sale$350,000+62.9%$115/sqft
    Source: RE/MAX SUNSET REALTY #W7607004 Report a problem
    6/10/2003Sold$214,900$71/sqft
    Source: Public Record Report a problem

    Public tax history

    YearProperty taxesTax assessment
    2025$13,318 +66.8%$593,839 +64.3%
    2024$7,982 -0.9%$361,512 +3%
    2023$8,054 +3%$350,983 +3%
    2022$7,822 +0.7%$340,760 +3%
    2021$7,765 +1.4%$330,835 +1.4%
    2020$7,660 +4.4%$326,267 +2.3%
    2019$7,335 $318,932 +1.9%
    2018$7,335 +1.8%$312,985 +6.3%
    2017$7,209 -9.8%$294,435 +4.8%
    2016$7,988 +20.1%$280,959 +25.9%
    2015$6,652 +18.9%$223,210 +0.8%
    2014$5,595 $221,438 +1.5%
    2013$5,595 +0.2%$218,166 +1.7%
    2012$5,582 $214,519 +4064.6%
    2003-- $5,151
    2002-- $5,151

    Find assessor info on the county website

    Neighborhood: 33558

    Nearby schools

    GreatSchools rating
    Schools provided by the listing agent
    • Elementary: McKitrick-HB
    • Middle: Martinez-HB
    • High: Steinbrenner High School

    Source: Stellar MLS. This data may not be complete. We recommend contacting the local school district to confirm school assignments for this home.

    Get a cash offer in 3 minutes
    Find out how much your home could sell for in as little as 3 minutes with a no-obligation cash offer.
    Estimated market value
    $686,000
    Get a cash offer in 3 minutes
    Find out how much your home could sell for in as little as 3 minutes with a no-obligation cash offer.
    Estimated market value
    $686,000