Welcome to this beautifully remodeled 2-story colonial located in in the vibrant Bagley neighborhood, near U of D Jesuit. Perfectly situated near restaurants, shopping and entertainment, this stunning home offers a perfect blend of classic charm and modern amenities. Step into a spacious living room featuring a natural fireplace, creating a warm and inviting atmosphere. The home’s charm is evident in every detail, from the original architectural features to the thoughtfully updated spaces. Each room is designed for comfort and functionality, making this home ideal for modern living while retaining its historic appeal. The second floor offers a covered balcony, perfect for morning coffee or evening relaxation. The fenced back yard is perfect for kids or pets. Don’t miss out on this gem in a prime location, offering both convenience and character.
Sold for $207,000
$207,000
19334 Woodingham Dr, Detroit, MI 48221
3beds
1,581sqft
Single Family Residence
Built in 1935
6,534 Square Feet Lot
$200,900 Zestimate®
$131/sqft
$1,563 Estimated rent
Home value
$200,900
$183,000 - $215,000
$1,563/mo
Zestimate® history
Owner options
List your home for rent
$1,563/mo
Rent Zestimate®
Find your next renter with Zillow Rental Manager. Plus, with online applications, you can quickly screen prospective tenants – for free.
$1,563/mo
Rent Zestimate®
Refinance and save
$1,533/mo
Est. payment
Refinancing to a lower rate could help reduce your monthly payments and save thousands over the life of the loan.
$1,533/mo
Est. payment
Explore your selling options
Work with a Zillow partner agent
Leverage their expertise and Zillow's premium Showcase listings to get your home seen by more buyers.
Get startedList with your own agent
Get your home in front of millions of buyers by listing it on Zillow.
Learn how to do itSell it yourself
Take full control of how buyers see your home on Zillow by listing For Sale by Owner (FSBO).
List your homeWhat's special
Zillow last checked:
Listing updated:
Listed by:
Ryan Millard 248-866-8188,
National Realty Centers, Inc
Bought with:
Benjamin Ness, 6501394137
Clyde Realty LLC
Source: Realcomp II,MLS#: 20240048903
Facts & features
Interior
Bedrooms & bathrooms
- Bedrooms: 3
- Bathrooms: 2
- Full bathrooms: 2
Bedroom
- Level: Second
- Area: 176
- Dimensions: 16 x 11
Bedroom
- Level: Second
- Area: 144
- Dimensions: 12 x 12
Bedroom
- Level: Second
- Area: 121
- Dimensions: 11 x 11
Other
- Level: Second
- Area: 48
- Dimensions: 8 x 6
Other
- Level: Entry
- Area: 45
- Dimensions: 9 x 5
Dining room
- Level: Entry
- Area: 156
- Dimensions: 13 x 12
Kitchen
- Level: Entry
- Area: 135
- Dimensions: 15 x 9
Library
- Level: Entry
- Area: 72
- Dimensions: 9 x 8
Living room
- Level: Entry
- Area: 288
- Dimensions: 24 x 12
Heating
- Forced Air, Natural Gas
Cooling
- Ceiling Fans, Window Units
Appliances
- Included: Dishwasher, Disposal, Dryer, Free Standing Gas Oven, Free Standing Refrigerator, Microwave, Washer
- Laundry: Gas Dryer Hookup
Features
- Programmable Thermostat
- Basement: Unfinished
- Has fireplace: Yes
- Fireplace features: Living Room, Wood Burning
Interior area
- Total interior livable area: 1,581 sqft
- Finished area above ground: 1,581
Property
Parking
- Total spaces: 2
- Parking features: Two Car Garage, Detached, Garage Door Opener
- Garage spaces: 2
Features
- Levels: Two
- Stories: 2
- Entry location: GroundLevel
- Patio & porch: Porch
- Exterior features: Balcony, Lighting
- Pool features: None
- Fencing: Fenced
Lot
- Size: 6,534 Square Feet
- Dimensions: 53.00 x 123.00
- Features: Level
Details
- Parcel number: W16I028542S
- Special conditions: Short Sale No,Standard
- Other equipment: Satellite Dish
Construction
Type & style
- Home type: SingleFamily
- Architectural style: Colonial
- Property subtype: Single Family Residence
Materials
- Brick, Vinyl Siding
- Foundation: Basement, Block, Slab
- Roof: Composition
Condition
- Platted Sub
- New construction: No
- Year built: 1935
Utilities & green energy
- Electric: Circuit Breakers
- Sewer: Public Sewer
- Water: Public
- Utilities for property: Above Ground Utilities, Cable Available
Community & HOA
Community
- Security: Security System Owned
- Subdivision: SCHERERS HUGO SEVEN MILE DR (PLATS)
HOA
- Has HOA: No
Location
- Region: Detroit
Financial & listing details
- Price per square foot: $131/sqft
- Tax assessed value: $14,232
- Annual tax amount: $1,225
- Date on market: 7/10/2024
- Cumulative days on market: 4 days
- Listing agreement: Exclusive Right To Sell
- Listing terms: Cash,Conventional,FHA,Va Loan
Price history
| Date | Event | Price |
|---|---|---|
| 8/12/2024 | Sold | $207,000+3.8%$131/sqft |
Source:  Realcomp II #20240048903 Report a problem Realcomp II #20240048903 Report a problem | ||
| 7/22/2024 | Pending sale | $199,500$126/sqft |
Source: Realcomp II #20240048903 Report a problem | ||
| 7/10/2024 | Listed for sale | $199,500+58.3%$126/sqft |
Source: Realcomp II #20240048903 Report a problem | ||
| 8/23/2018 | Sold | $126,000+5.1%$80/sqft |
Source: Public Record Report a problem | ||
| 7/10/2018 | Listed for sale | $119,900+605.3%$76/sqft |
Source: RE/MAX First #218063409 Report a problem | ||
| 2/10/2015 | Listing removed | $825$1/sqft |
Source: Garner Properties & Management Report a problem | ||
| 2/6/2015 | Price change | $825-2.9%$1/sqft |
Source: Garner Properties & Management Report a problem | ||
| 12/30/2014 | Listed for rent | $850$1/sqft |
Source: Garner Properties & Management Report a problem | ||
| 11/3/2014 | Listing removed | $850$1/sqft |
Source: Garner Properties & Management Report a problem | ||
| 10/1/2014 | Price change | $850-5.6%$1/sqft |
Source: Garner Properties & Management Report a problem | ||
| 9/17/2014 | Price change | $900-2.7%$1/sqft |
Source: Garner Properties & Management Report a problem | ||
| 9/6/2014 | Price change | $925-7.5%$1/sqft |
Source: Garner Properties & Management Report a problem | ||
| 7/29/2014 | Listed for rent | $1,000$1/sqft |
Source: Garner Properties & Management Report a problem | ||
| 4/12/2010 | Sold | $17,000-86.1%$11/sqft |
Source: Public Record Report a problem | ||
| 4/15/2009 | Sold | $122,471$77/sqft |
Source: Public Record Report a problem | ||
Public tax history
| Year | Property taxes | Tax assessment |
|---|---|---|
| 2025 | -- | $36,900 +25.5% |
| 2024 | -- | $29,400 +15.7% |
| 2023 | -- | $25,400 +48.5% |
| 2022 | -- | $17,100 +8.2% |
| 2021 | -- | $15,800 |
| 2020 | $636 -46.6% | $15,800 +24.4% |
| 2019 | $1,191 | $12,700 +15.5% |
| 2018 | $1,191 | $11,000 -5.2% |
| 2017 | -- | $11,600 -40.2% |
| 2016 | $2,927 | $19,400 -25.7% |
| 2015 | $2,927 +6.7% | $26,100 -4.8% |
| 2013 | $2,743 -6.3% | $27,428 -31.8% |
| 2010 | $2,927 | $40,214 -18% |
| 2009 | -- | $49,042 -14% |
| 2008 | -- | $57,026 |
| 2007 | -- | $57,026 +5.5% |
| 2005 | $293 | $54,053 +3% |
| 2004 | -- | $52,479 +139.9% |
| 2001 | -- | $21,873 +3.2% |
| 2000 | $1,269 | $21,195 |
Find assessor info on the county website
Neighborhood: Bagley
Nearby homes
- $122,6003 bd1 ba1.3k sqft19360 Woodingham Dr, Detroit, MI 48221Off Market
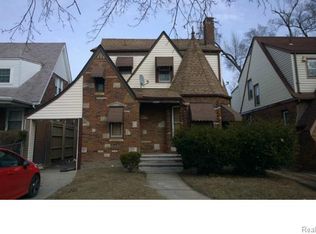
- $168,5003 bd2 ba1.4k sqft19352 Woodingham Dr, Detroit, MI 48221Off Market

- $122,600-- bd1 ba1.4k sqft19365 Woodingham Dr, Detroit, MI 48221Off Market
- $118,300-- bd1 ba1.4k sqft19368 Woodingham Dr, Detroit, MI 48221Off Market
- $153,800-- bd1 ba1.7k sqft19342 Woodingham Dr, Detroit, MI 48221Off Market
- $151,5003 bd3 ba1.4k sqft19372 Woodingham Dr, Detroit, MI 48221Off Market
- $102,9003 bd1 ba988 sqft19373 Woodingham Dr, Detroit, MI 48221Off Market
- $220,0003 bd3 ba2.6k sqft19355 Woodingham Dr, Detroit, MI 48221Sold
Nearby schools
GreatSchools rating
- 5/10Pasteur Elementary SchoolGrades: PK-6Distance: 0.5 mi
- 8/10Bates AcademyGrades: PK-8Distance: 0.7 mi
- 4/10Mumford High SchoolGrades: 9-12Distance: 1.1 mi
Get a cash offer in 3 minutes
Find out how much your home could sell for in as little as 3 minutes with a no-obligation cash offer.
Estimated market value
$200,900
Get a cash offer in 3 minutes
Find out how much your home could sell for in as little as 3 minutes with a no-obligation cash offer.
Estimated market value
$200,900
- Michigan
- Wayne County
- Detroit
- 48221
- Bagley
- 19334 Woodingham Dr
Nearby cities
Nearby neighborhoods
Nearby zip codes
Other Detroit Topics
