19335 Oak Crossing Rd, Santa Clarita, CA 91321
Home value
$531,000
$504,000 - $558,000
$2,789/mo
Owner options
$2,789/mo
Rent Zestimate®
Find your next renter with Zillow Rental Manager. Plus, with online applications, you can quickly screen prospective tenants – for free.
$2,789/mo
Rent Zestimate®
$3,971/mo
Est. payment
Refinancing to a lower rate could help reduce your monthly payments and save thousands over the life of the loan.
$3,971/mo
Est. payment
Explore your selling options
Work with a Zillow partner agent
Leverage their expertise and Zillow's premium Showcase listings to get your home seen by more buyers.
Get startedList with your own agent
Get your home in front of millions of buyers by listing it on Zillow.
Learn how to do itSell it yourself
Take full control of how buyers see your home on Zillow by listing For Sale by Owner (FSBO).
List your homeWhat's special
Zillow last checked:
Listing updated:
Timothy Kinman DRE #02015721 661-755-8450,
Kellar-Davis,Inc.
Paula Stafford, DRE #01993255
GoPro Realty, Inc.
Facts & features
Interior
Bedrooms & bathrooms
- Bedrooms: 2
- Bathrooms: 2
- Full bathrooms: 2
- Main level bathrooms: 2
- Main level bedrooms: 2
Rooms
- Room types: Bedroom, Kitchen, Living Room, Primary Bathroom, Primary Bedroom
Primary bedroom
- Features: Main Level Primary
Primary bedroom
- Features: Primary Suite
Bedroom
- Features: All Bedrooms Down
Bedroom
- Features: Bedroom on Main Level
Bathroom
- Features: Bathroom Exhaust Fan, Full Bath on Main Level, Granite Counters, Remodeled, Separate Shower, Vanity, Walk-In Shower
Kitchen
- Features: Built-in Trash/Recycling, Granite Counters, Kitchen/Family Room Combo, Pots & Pan Drawers, Remodeled, Updated Kitchen
Heating
- Central, Natural Gas
Cooling
- Central Air
Appliances
- Included: Dishwasher, Free-Standing Range, Disposal, Gas Oven, Gas Range, Gas Water Heater, Ice Maker, Microwave, Refrigerator, Vented Exhaust Fan, Water To Refrigerator, Water Heater, Warming Drawer, Dryer, Washer
- Laundry: Washer Hookup, Inside
Features
- Built-in Features, Ceiling Fan(s), Granite Counters, Pull Down Attic Stairs, Recessed Lighting, All Bedrooms Down, Bedroom on Main Level, Main Level Primary, Primary Suite
- Flooring: Brick, Carpet, Laminate, Tile
- Doors: Mirrored Closet Door(s)
- Windows: Blinds, Double Pane Windows, Screens, Skylight(s)
- Has fireplace: No
- Fireplace features: None
- Common walls with other units/homes: 1 Common Wall,End Unit,No One Above,No One Below
Interior area
- Total interior livable area: 1,332 sqft
Property
Parking
- Total spaces: 1
- Parking features: Concrete, Door-Single, Driveway, Garage Faces Front, Garage, On Street
- Attached garage spaces: 1
Accessibility
- Accessibility features: Safe Emergency Egress from Home, Grab Bars, No Stairs, Accessible Doors
Features
- Levels: One
- Stories: 1
- Entry location: Front
- Patio & porch: Brick, Enclosed, Front Porch, Patio, Porch
- Exterior features: Rain Gutters
- Pool features: Fenced, Heated, In Ground, Association
- Has spa: Yes
- Spa features: Association, Heated, In Ground
- Fencing: None
- Has view: Yes
- View description: Mountain(s), Valley, Trees/Woods
Lot
- Size: 12.93 Acres
- Features: Front Yard, Sprinklers In Front, Landscaped, Level, Street Level
Details
- Parcel number: 2864004170
- Special conditions: Standard
Construction
Type & style
- Home type: Condo
- Property subtype: Condominium
- Attached to another structure: Yes
Materials
- Brick Veneer, Drywall
- Roof: Common Roof,Shingle
Condition
- Turnkey
- New construction: No
- Year built: 1968
Utilities & green energy
- Electric: Electricity - On Property
- Sewer: Public Sewer
- Water: Public
- Utilities for property: Cable Connected, Electricity Connected, Natural Gas Connected, Sewer Connected, Underground Utilities, Water Connected
Community & HOA
Community
- Features: Curbs, Golf, Gutter(s), Storm Drain(s), Street Lights, Sidewalks, Gated
- Security: Carbon Monoxide Detector(s), Security Gate, Gated with Guard, Gated Community, Gated with Attendant, 24 Hour Security, Key Card Entry, Smoke Detector(s), Security Guard
- Senior community: Yes
- Subdivision: Friendly Valley (Frv)
HOA
- Has HOA: Yes
- Amenities included: Clubhouse, Controlled Access, Fitness Center, Golf Course, Maintenance Grounds, Game Room, Meeting Room, Management, Maintenance Front Yard, Outdoor Cooking Area, Other Courts, Barbecue, Picnic Area, Pickleball, Pool, Pet Restrictions, Pets Allowed, Recreation Room, Guard, Spa/Hot Tub, Security
- Services included: Earthquake Insurance, Sewer
- HOA fee: $550 monthly
- HOA name: Friendly Village Community Association, Inc. #4
- HOA phone: 661-252-3223
Location
- Region: Santa Clarita
Financial & listing details
- Price per square foot: $398/sqft
- Tax assessed value: $520,200
- Annual tax amount: $6,995
- Date on market: 3/13/2026
- Cumulative days on market: 114 days
- Listing terms: Cash,Cash to New Loan,Conventional,FHA
- Inclusions: Refrigerator, Stove, Dishwasher, Microwave, Washer, Dryer and Window Treatments.
- Road surface type: Paved
Price history
| Date | Event | Price |
|---|---|---|
| 5/5/2026 | Sold | $530,000-1.4%$398/sqft |
Source: | ||
| 4/10/2026 | Pending sale | $537,500$404/sqft |
Source: | ||
| 3/13/2026 | Listed for sale | $537,500+5.4%$404/sqft |
Source: | ||
| 8/23/2023 | Sold | $510,000+3%$383/sqft |
Source: | ||
| 8/7/2023 | Pending sale | $495,000$372/sqft |
Source: | ||
| 8/3/2023 | Listed for sale | $495,000+35.6%$372/sqft |
Source: | ||
| 9/17/2007 | Sold | $365,000+162.6%$274/sqft |
Source: Public Record Report a problem | ||
| 6/2/1999 | Sold | $139,000$104/sqft |
Source: Public Record Report a problem | ||
Public tax history
| Year | Property taxes | Tax assessment |
|---|---|---|
| 2025 | $6,995 +1.5% | $520,200 +2% |
| 2024 | $6,891 +11.7% | $510,000 +10.7% |
| 2023 | $6,168 +1.8% | $460,805 +2% |
| 2022 | $6,057 +18.7% | $451,771 +21.4% |
| 2021 | $5,103 +5.1% | $372,000 +6% |
| 2020 | $4,853 | $351,000 |
| 2019 | $4,853 +13.4% | $351,000 +14.2% |
| 2018 | $4,280 | $307,400 |
| 2017 | $4,280 +0.9% | $307,400 +22% |
| 2016 | $4,242 +20.8% | $252,000 |
| 2015 | $3,512 +0.2% | $252,000 +4.6% |
| 2014 | $3,507 | $241,000 +26.8% |
| 2012 | -- | $190,000 -23.7% |
| 2011 | -- | $249,000 |
| 2010 | -- | $249,000 -7% |
| 2009 | -- | $267,700 -26.7% |
| 2008 | -- | $365,000 +124.4% |
| 2007 | -- | $162,643 +2% |
| 2006 | -- | $159,454 |
| 2005 | -- | $159,454 +4% |
| 2004 | -- | $153,264 +1.9% |
| 2003 | -- | $150,456 +2% |
| 2002 | -- | $147,507 +4% |
| 2000 | -- | $141,780 |
Neighborhood: Newhall
Nearby homes
- $429,3002 bd2 ba1.3k sqft19331 Oak Crossing Rd, Santa Clarita, CA 91321Off Market
- $449,8002 bd2 ba1.1k sqft26713 Oak Branch Cir, Santa Clarita, CA 91321Off Market
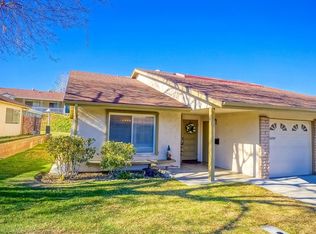
- $403,1002 bd2 ba1.1k sqft26711 Oak Branch Cir, Santa Clarita, CA 91321Off Market
- $455,5002 bd2 ba1.2k sqft26709 Oak Branch Cir, Santa Clarita, CA 91321Off Market

- $429,3002 bd2 ba1.1k sqft26733 Oak Garden Ct, Santa Clarita, CA 91321Off Market
- $430,1002 bd2 ba1.1k sqft26723 Oak Garden Ct, Santa Clarita, CA 91321Off Market
- $473,4002 bd2 ba1.2k sqft19326 Oak Plaza Ct, Santa Clarita, CA 91321Off Market
- $402,1002 bd2 ba1.1k sqft19305 Oak Crossing Rd, Santa Clarita, CA 91321Off Market
Nearby schools
GreatSchools rating
- 4/10Valley View Elementary SchoolGrades: K-6Distance: 0.6 mi
- 7/10La Mesa Junior High SchoolGrades: 7-8Distance: 0.5 mi
- 7/10Golden Valley High SchoolGrades: 9-12Distance: 1.2 mi
Get a cash offer in 3 minutes
- California
- Los Angeles County
- Santa Clarita
- 91321
- Newhall
- 19335 Oak Crossing Rd