One or more photo(s) has been virtually staged. WELCOME TO YOUR EXQUISITE HOME at 19336 Everton Place, Land O Lakes, FL in the Upscale gated community of Oakstead. This well-kept, pride of ownership MAINTENANCE-FREE VILLA features 2 bedrooms + office/den (EASILY a 3rd bedroom), 2 bathrooms & 2 car garage on a CUL-DE-SAC. You'll ABSOLUTELY LOVE the expanded screened patio that is ideal for grilling out or enjoying your morning coffee and overlooking beautiful green space. Strolling to the front entrance, the NATURAL SUNSHINE streams inside through the multiple windows ILLUMINATING the interior together with the BEAUTIFUL light fixtures throughout the home. The OPEN CONCEPT FLOOR PLAN consists of the foyer with columns, kitchen, living & dining rooms all dressed with either ceramic tile or wood-laminate floors (no carpet anywhere!). The kitchen features granite counter tops, closet pantry, breakfast bar, canned lighting, glass tile backsplash, plenty of cabinets for storage & all appliances including a natural gas stove, side by side refrigerator, dishwasher, microwave & disposal. The bright kitchen overlooks the spacious open dining room that fits formal seating for 8 and modern columns leading to the living room w/wood laminate floors. The living room has access through French doors to the lanai for TRUE INDOOR-OUTDOOR ENTERTAINING! The SPACIOUS master bedroom can easily accommodate king-size furniture & has a PRIVATE bathroom with walk-in closet, two separate vanities with matching cabinetry, step-in shower with bench & listello decorative tiles and a separate shower head on each wall for a therapeutic massage experience. In this split bedroom plan, the secondary bedroom is bright and offers a large walk-in closet and lovely plantation shutters. Through the double glass French doors is where the den/office is located. Inside laundry room (washer and dryer included). Additional features: ceiling fans, new toilets, sinks, fixtures. Living in the Oakstead community with AMAZING amenities & zoned for A-rated schools, makes this location perfect. HOA covers roof, exterior paint and lawn care. This is more than a house it is the quality of living that you deserve. There is a daycare and a K-5 school in the community. Oakstead is just minutes from SR41, I-75, Suncoast/Veteran's Expressway and a short commute to downtown or airport. Within 10 minutes from most eateries, most Restaurants, Wiregrass outdoor Mall, Hobby Lobby, Home Goods, Publix, Marshalls, Lowes, the Prime Outlets, 2 hospitals, Churches and much more. While the HOA is very reasonable, this Gated Community is well manicured and delivers whopping value with a walking/bike trail, park, gym, clubhouse, lap pool, and a tot splash zone, tennis/Pickle ball courts, basketball court and much! Safe, Clean, Convenient, Family and Pet friendly. Whether young, mature, single or raising a family, first home, retirement or vacation home, this can be the ideal happy home for YOU.
Sold for $350,000
$350,000
19336 Everton Pl, Land O Lakes, FL 34638
2beds
1,722sqft
Villa
Built in 2003
3,850 Square Feet Lot
$340,700 Zestimate®
$203/sqft
$2,100 Estimated rent
Home value
$340,700
$324,000 - $358,000
$2,100/mo
Zestimate® history
Owner options
List your home for rent
$2,100/mo
Rent Zestimate®
Find your next renter with Zillow Rental Manager. Plus, with online applications, you can quickly screen prospective tenants – for free.
$2,100/mo
Rent Zestimate®
Refinance and save
$2,611/mo
Est. payment
Refinancing to a lower rate could help reduce your monthly payments and save thousands over the life of the loan.
$2,611/mo
Est. payment
Explore your selling options
Work with a Zillow partner agent
Leverage their expertise and Zillow's premium Showcase listings to get your home seen by more buyers.
Get startedList with your own agent
Get your home in front of millions of buyers by listing it on Zillow.
Learn how to do itSell it yourself
Take full control of how buyers see your home on Zillow by listing For Sale by Owner (FSBO).
List your homeWhat's special
Zillow last checked:
Listing updated:
Listed by:
Jennifer Fieo 813-494-4873,
RE/MAX REALTY UNLIMITED 813-684-0016
Bought with:
Lizbeth Fanfan, 3437049
DALTON WADE INC
Source: Stellar MLS,MLS#: T3526872 Originating MLS: Tampa
Originating MLS: Tampa
Facts & features
Interior
Bedrooms & bathrooms
- Bedrooms: 2
- Bathrooms: 2
- Full bathrooms: 2
Rooms
- Room types: Den/Library/Office, Utility Room
Primary bedroom
- Features: Walk-In Closet(s)
- Level: First
- Dimensions: 14x13
Bedroom 2
- Features: Walk-In Closet(s)
- Level: First
- Dimensions: 11x12
Primary bathroom
- Features: En Suite Bathroom
- Level: First
- Dimensions: 13x8
Bathroom 2
- Level: First
- Dimensions: 11x7
Dining room
- Level: First
- Dimensions: 11x12
Kitchen
- Level: First
- Dimensions: 14x10
Living room
- Level: First
- Dimensions: 14x28
Office
- Level: First
- Dimensions: 9x13
Heating
- Central, Natural Gas
Cooling
- Central Air
Appliances
- Included: Dishwasher, Disposal, Dryer, Exhaust Fan, Gas Water Heater, Microwave, Range, Refrigerator, Washer
- Laundry: Electric Dryer Hookup, Gas Dryer Hookup, Laundry Room, Washer Hookup
Features
- Ceiling Fan(s), Chair Rail, Eating Space In Kitchen, High Ceilings, Open Floorplan, Solid Surface Counters, Split Bedroom, Stone Counters, Thermostat, Vaulted Ceiling(s), Walk-In Closet(s)
- Flooring: Ceramic Tile, Engineered Hardwood, Vinyl
- Doors: French Doors
- Windows: Blinds, Shutters, Window Treatments
- Has fireplace: No
Interior area
- Total structure area: 2,478
- Total interior livable area: 1,722 sqft
Property
Parking
- Total spaces: 2
- Parking features: Driveway, Garage Door Opener, Golf Cart Parking, Ground Level
- Attached garage spaces: 2
- Has uncovered spaces: Yes
- Details: Garage Dimensions: 19x22
Features
- Levels: One
- Stories: 1
- Patio & porch: Rear Porch, Screened
- Exterior features: Irrigation System, Lighting, Rain Gutters, Sidewalk
Lot
- Size: 3,850 Square Feet
- Features: Cul-De-Sac, In County, Landscaped, Sidewalk
- Residential vegetation: Mature Landscaping, Trees/Landscaped
Details
- Parcel number: 1826220070016001240
- Zoning: MPUD
- Special conditions: None
Construction
Type & style
- Home type: SingleFamily
- Architectural style: Contemporary
- Property subtype: Villa
- Attached to another structure: Yes
Materials
- Concrete
- Foundation: Slab
- Roof: Shingle
Condition
- Completed
- New construction: No
- Year built: 2003
Details
- Builder name: Tripp Trademark Homes
Utilities & green energy
- Sewer: Public Sewer
- Water: Public
- Utilities for property: BB/HS Internet Available, Cable Available, Electricity Connected, Natural Gas Connected, Phone Available, Public, Sewer Connected, Sprinkler Meter, Street Lights, Underground Utilities, Water Connected
Community & HOA
Community
- Features: Community Mailbox, Deed Restrictions, Fitness Center, Gated Community - No Guard, Golf Carts OK, Irrigation-Reclaimed Water, Park, Playground, Pool, Racquetball, Sidewalks, Special Community Restrictions
- Security: Gated Community, Smoke Detector(s)
- Pet fee: $0 monthly
- Subdivision: OAKSTEAD PRCL 06
HOA
- Has HOA: Yes
- Amenities included: Basketball Court, Clubhouse, Fitness Center, Gated, Park, Pickleball Court(s), Playground, Pool, Racquetball, Recreation Facilities, Tennis Court(s), Trail(s)
- Services included: Common Area Taxes, Community Pool, Reserve Fund, Maintenance Structure, Maintenance Grounds, Pool Maintenance, Recreational Facilities, Water
- HOA fee: $192 monthly
- HOA name: Greenacres Properties - Eileen Diehl
- Second HOA name: Greenacres
Location
- Region: Land O Lakes
Financial & listing details
- Price per square foot: $203/sqft
- Tax assessed value: $313,406
- Annual tax amount: $3,673
- Date on market: 5/16/2024
- Cumulative days on market: 111 days
- Listing terms: Cash,Conventional,FHA,VA Loan
- Ownership: Fee Simple
- Total actual rent: 0
- Electric utility on property: Yes
- Road surface type: Paved, Asphalt
Price history
| Date | Event | Price |
|---|---|---|
| 7/1/2024 | Sold | $350,000+3.7%$203/sqft |
Source:  Stellar MLS #T3526872 Report a problem Stellar MLS #T3526872 Report a problem | ||
| 5/28/2024 | Pending sale | $337,500$196/sqft |
Source: Stellar MLS #T3526872 Report a problem | ||
| 5/20/2024 | Price change | $337,500-3.5%$196/sqft |
Source: Stellar MLS #T3526872 Report a problem | ||
| 5/16/2024 | Listed for sale | $349,900$203/sqft |
Source: Stellar MLS #T3526872 Report a problem | ||
| 5/15/2024 | Listing removed | -- |
Source: Stellar MLS #O6193263 Report a problem | ||
| 5/9/2024 | Price change | $349,900-2.5%$203/sqft |
Source: Stellar MLS #O6193263 Report a problem | ||
| 5/4/2024 | Price change | $358,900-0.2%$208/sqft |
Source: Stellar MLS #O6193263 Report a problem | ||
| 4/30/2024 | Price change | $359,7000%$209/sqft |
Source: Stellar MLS #O6193263 Report a problem | ||
| 4/13/2024 | Price change | $359,800-1.4%$209/sqft |
Source: Stellar MLS #O6193263 Report a problem | ||
| 4/5/2024 | Listed for sale | $364,900+1.4%$212/sqft |
Source: Stellar MLS #O6193263 Report a problem | ||
| 4/3/2024 | Listing removed | -- |
Source: Stellar MLS #U8229488 Report a problem | ||
| 3/8/2024 | Price change | $359,900-2.7%$209/sqft |
Source: Stellar MLS #U8229488 Report a problem | ||
| 2/24/2024 | Price change | $369,900-2.6%$215/sqft |
Source: Stellar MLS #U8229488 Report a problem | ||
| 2/4/2024 | Price change | $379,900-1.3%$221/sqft |
Source: Stellar MLS #U8229488 Report a problem | ||
| 2/2/2024 | Listed for sale | $384,900+92.5%$224/sqft |
Source: Stellar MLS #U8229488 Report a problem | ||
| 4/3/2019 | Sold | $200,000-5.6%$116/sqft |
Source: Public Record Report a problem | ||
| 3/5/2019 | Pending sale | $211,900$123/sqft |
Source: RE/MAX Dynamic #T3114131 Report a problem | ||
| 11/21/2018 | Price change | $211,900-1.4%$123/sqft |
Source: RE/MAX DYNAMIC #T3114131 Report a problem | ||
| 10/9/2018 | Price change | $215,000-1.4%$125/sqft |
Source: RE/MAX DYNAMIC #T3114131 Report a problem | ||
| 9/11/2018 | Price change | $218,000-0.5%$127/sqft |
Source: RE/MAX DYNAMIC #T3114131 Report a problem | ||
| 8/20/2018 | Price change | $219,000-0.5%$127/sqft |
Source: RE/MAX DYNAMIC #T3114131 Report a problem | ||
| 7/7/2018 | Price change | $220,000-2.2%$128/sqft |
Source: RE/MAX DYNAMIC #T3114131 Report a problem | ||
| 6/20/2018 | Listed for sale | $225,000+56.8%$131/sqft |
Source: RE/MAX DYNAMIC #T3114131 Report a problem | ||
| 12/1/2003 | Sold | $143,498$83/sqft |
Source: Public Record Report a problem | ||
Public tax history
| Year | Property taxes | Tax assessment |
|---|---|---|
| 2024 | $3,921 +2.5% | $166,670 |
| 2023 | $3,827 +6.6% | $166,670 +3% |
| 2022 | $3,590 +1.3% | $161,820 +6.1% |
| 2021 | $3,545 +1% | $152,540 +1.4% |
| 2020 | $3,509 -24.2% | $150,441 -17.6% |
| 2019 | $4,631 | $182,490 +10% |
| 2018 | $4,631 +6.7% | $165,901 +2.2% |
| 2017 | $4,340 +0.1% | $162,340 +4.3% |
| 2016 | $4,334 +6.6% | $155,633 +4.7% |
| 2015 | $4,067 +5.5% | $148,706 +3.8% |
| 2014 | $3,855 | $143,215 +18.1% |
| 2013 | -- | $121,289 +15.5% |
| 2012 | -- | $104,987 -6% |
| 2011 | -- | $111,739 -1.9% |
| 2010 | -- | $113,894 -17.5% |
| 2009 | -- | $138,052 -19.8% |
| 2008 | -- | $172,232 -7.5% |
| 2007 | -- | $186,171 -0.1% |
| 2006 | -- | $186,311 +39.4% |
| 2005 | -- | $133,643 +6.9% |
| 2004 | -- | $124,967 +479.6% |
| 2003 | -- | $21,560 |
Find assessor info on the county website
Neighborhood: Oakstead
Nearby homes
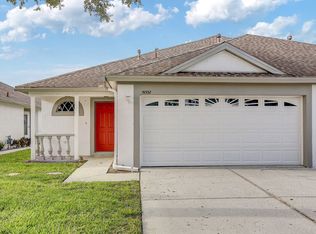
- $322,3002 bd2 ba1.7k sqft19340 Everton Pl, Land O Lakes, FL 34638Off Market

- $302,9003 bd2 ba1.6k sqft19332 Everton Pl, Land O Lakes, FL 34638Off Market
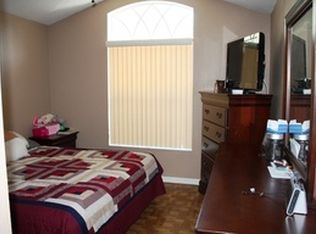
- $334,4003 bd2 ba1.7k sqft19344 Everton Pl, Land O Lakes, FL 34638Off Market
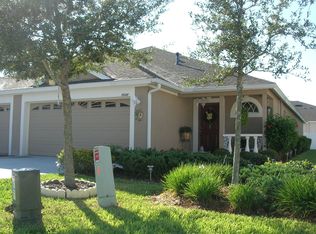
- $337,5003 bd2 ba1.6k sqft19328 Everton Pl, Land O Lakes, FL 34638Off Market
- $351,400-- bd2 ba1.7k sqft19348 Everton Pl, Land O Lakes, FL 34638Off Market
- $322,4003 bd2 ba1.5k sqft19132 Weymouth Dr, Land O Lakes, FL 34638Off Market
- $316,8003 bd2 ba1.5k sqft19134 Weymouth Dr, Land O Lakes, FL 34638Off Market
- $293,7002 bd2 ba1.4k sqft19130 Weymouth Dr, Land O Lakes, FL 34638Off Market
Nearby schools
GreatSchools rating
- 7/10Oakstead Elementary SchoolGrades: PK-5Distance: 0.5 mi
- 7/10Charles S. Rushe Middle SchoolGrades: 6-8Distance: 0.7 mi
- 7/10Sunlake High SchoolGrades: 9-12Distance: 1 mi
Schools provided by the listing agent
- Elementary: Oakstead Elementary-PO
- Middle: Charles S. Rushe Middle-PO
- High: Sunlake High School-PO
Source: Stellar MLS. This data may not be complete. We recommend contacting the local school district to confirm school assignments for this home.
Get a cash offer in 3 minutes
Find out how much your home could sell for in as little as 3 minutes with a no-obligation cash offer.
Estimated market value
$340,700
Get a cash offer in 3 minutes
Find out how much your home could sell for in as little as 3 minutes with a no-obligation cash offer.
Estimated market value
$340,700
- Florida
- Pasco County
- Land O Lakes
- 34638
- Oakstead
- 19336 Everton Pl
Nearby cities
Nearby neighborhoods
Nearby zip codes
Other Land O Lakes Topics
