Welcome to this stylishly renovated townhome in the sought after Mariposa neighborhood of Santa Clarita. Spanning over 1,700 sq. ft., this residence offers three bedrooms, three baths with an open floor plan highlighted with lovely neighborhood and backyard views from nearly every window. Step inside to discover warm wide planked wood flooring throughout the main living areas, new inviting paint selections in White Heron and White Picket Fence, plush new carpeting upstairs, upgraded light fixtures, and walls of windows that flood the home in natural light. The kitchen is a chef's dream with an abundance of counter space and cabinetry, stainless appliances and a breakfast nook perfect for casual dining. The generous family room centers around a cozy fireplace, while the dining area is accented with a modern chandelier. Through large sliding doors, you will find the adorable backyard surrounded by gorgeous low maintenance landscape, perfect for al fresco dining and entertaining. Upstairs, the primary suite includes a private ensuite bath with dual vanities and an oversized walk in closet, while the two additional bedrooms share a coordinating bath and are also generous in size with ample closet space. A convenient upstairs office nook is an added plus along with additional linen storage. The two car attached garage is convenient and is adjacent to the indoor laundry area. The home is perfectly located and is just a short distance from the pool, spa, clubhouse and playground. Low HOA and no Mello Roos! Close to award winning schools, shopping, dining, and easy 5 and 14 freeway access.
Sold for $590,000
Listed by: Equity Union • Rebecca Locke • Contact: 818-725-2500
Bought with: Exp Realty of California
$590,000
19336 Opal Ln, Santa Clarita, CA 91350
3beds
1,710sqft
Townhouse
Built in 2005
2.68 Acres Lot
$587,400 Zestimate®
$345/sqft
$3,626 Estimated rent
Home value
$587,400
$535,000 - $646,000
$3,626/mo
Zestimate® history
Owner options
List your home for rent
$3,626/mo
Rent Zestimate®
Find your next renter with Zillow Rental Manager. Plus, with online applications, you can quickly screen prospective tenants – for free.
$3,626/mo
Rent Zestimate®
Refinance and save
$4,126/mo
Est. payment
Refinancing to a lower rate could help reduce your monthly payments and save thousands over the life of the loan.
$4,126/mo
Est. payment
Explore your selling options
Work with a Zillow partner agent
Leverage their expertise and Zillow's premium Showcase listings to get your home seen by more buyers.
Get startedList with your own agent
Get your home in front of millions of buyers by listing it on Zillow.
Learn how to do itSell it yourself
Take full control of how buyers see your home on Zillow by listing For Sale by Owner (FSBO).
List your homeWhat's special
Cozy fireplaceModern chandelierAdorable backyardUpstairs office nookWide planked wood flooringOpen floor planStainless appliances
Zillow last checked:
Listing updated:
Listed by:
Rebecca Locke DRE #01818907 323-839-9972,
Equity Union
Bought with:
Michelle Roybal, DRE #01967793
Exp Realty of California
Source: CRMLS,MLS#: SR25256765 Originating MLS: California Regional MLS
Originating MLS: California Regional MLSFacts & features
Interior
Bedrooms & bathrooms
- Bedrooms: 3
- Bathrooms: 3
- Full bathrooms: 2
- 1/2 bathrooms: 1
- Main level bathrooms: 1
Rooms
- Room types: Bedroom, Entry/Foyer, Family Room, Primary Bathroom, Primary Bedroom, Other
Primary bedroom
- Features: Primary Suite
Bedroom
- Features: All Bedrooms Up
Bathroom
- Features: Bathtub, Dual Sinks, Linen Closet, Separate Shower, Tile Counters, Tub Shower
Kitchen
- Features: Kitchen/Family Room Combo, Tile Counters
Other
- Features: Walk-In Closet(s)
Heating
- Central
Cooling
- Central Air
Appliances
- Included: Built-In Range, Dishwasher, Disposal, Gas Range, Microwave, Refrigerator, Dryer, Washer
- Laundry: Inside
Features
- Built-in Features, Breakfast Area, Ceiling Fan(s), High Ceilings, Open Floorplan, Pantry, Recessed Lighting, Storage, Tile Counters, All Bedrooms Up, Primary Suite, Walk-In Closet(s)
- Flooring: Carpet, Wood
- Has fireplace: Yes
- Fireplace features: Family Room, Gas
- Common walls with other units/homes: 2+ Common Walls
Interior area
- Total interior livable area: 1,710 sqft
Property
Parking
- Total spaces: 2
- Parking features: Direct Access, Garage
- Attached garage spaces: 2
Features
- Levels: Two
- Stories: 2
- Entry location: Ground
- Patio & porch: Patio, Wood
- Pool features: Community, Heated, Association
- Has spa: Yes
- Spa features: Association, Community, Heated
- Fencing: Block,Good Condition
- Has view: Yes
- View description: Neighborhood
Lot
- Size: 2.68 Acres
- Features: Back Yard, Near Park
Details
- Parcel number: 2812082077
- Special conditions: Standard
Construction
Type & style
- Home type: Townhouse
- Architectural style: Traditional
- Property subtype: Townhouse
- Attached to another structure: Yes
Materials
- Stucco, Wood Siding
- Foundation: Slab
- Roof: Tile
Condition
- Turnkey
- New construction: No
- Year built: 2005
Utilities & green energy
- Sewer: Public Sewer
- Water: Public
- Utilities for property: Electricity Connected, Natural Gas Connected, Sewer Connected
Community & HOA
Community
- Features: Biking, Hiking, Street Lights, Suburban, Park, Pool
- Subdivision: Mariposa (Marip)
HOA
- Has HOA: Yes
- Amenities included: Clubhouse, Maintenance Grounds, Meeting/Banquet/Party Room, Outdoor Cooking Area, Playground, Pool, Recreation Room, Spa/Hot Tub
- HOA fee: $311 monthly
- HOA name: Mariposa
- HOA phone: 805-522-0292
Location
- Region: Santa Clarita
Financial & listing details
- Price per square foot: $345/sqft
- Tax assessed value: $491,268
- Annual tax amount: $6,929
- Date on market: 11/8/2025
- Cumulative days on market: 42 days
- Listing terms: Submit
- Inclusions: Refrigerator, Washer, Dryer
- Exclusions: All staging furniture
- Road surface type: Paved
Price history
| Date | Event | Price |
|---|---|---|
| 1/28/2026 | Sold | $590,000-1.5%$345/sqft |
Source:  CRMLS #SR25256765 Report a problem CRMLS #SR25256765 Report a problem | ||
| 12/23/2025 | Contingent | $599,000$350/sqft |
Source: CRMLS #SR25256765 Report a problem | ||
| 11/28/2025 | Listed for sale | $599,000$350/sqft |
Source: CRMLS #SR25256765 Report a problem | ||
| 11/21/2025 | Contingent | $599,000$350/sqft |
Source: CRMLS #SR25256765 Report a problem | ||
| 11/9/2025 | Listed for sale | $599,000+44.3%$350/sqft |
Source: CRMLS #SR25256765 Report a problem | ||
| 4/5/2016 | Sold | $415,000$243/sqft |
Source: Public Record Report a problem | ||
| 2/18/2016 | Pending sale | $415,000$243/sqft |
Source: RE/MAX OF VALENCIA #SR16030505 Report a problem | ||
| 2/14/2016 | Listed for sale | $415,000+7.7%$243/sqft |
Source: RE/MAX OF VALENCIA #SR16030505 Report a problem | ||
| 6/30/2005 | Sold | $385,500$225/sqft |
Source: Public Record Report a problem | ||
Public tax history
| Year | Property taxes | Tax assessment |
|---|---|---|
| 2025 | $6,929 +3.9% | $491,268 +2% |
| 2024 | $6,671 +2.8% | $481,636 +2% |
| 2023 | $6,493 -0.5% | $472,193 +2% |
| 2022 | $6,525 +1.7% | $462,935 +2% |
| 2021 | $6,415 +0.8% | $453,859 +1% |
| 2020 | $6,361 | $449,206 +2% |
| 2019 | $6,361 +7.2% | $440,399 +2% |
| 2018 | $5,937 | $431,765 +2% |
| 2017 | $5,937 +1.9% | $423,300 +3% |
| 2016 | $5,826 +6.4% | $411,000 +5.4% |
| 2015 | $5,478 +19.3% | $390,000 +12.4% |
| 2014 | $4,591 | $347,000 +21.5% |
| 2012 | -- | $285,500 |
| 2011 | -- | $285,500 |
| 2010 | -- | $285,500 |
| 2009 | -- | $285,500 -30.2% |
| 2008 | -- | $408,989 +2% |
| 2007 | -- | $400,970 +2% |
| 2006 | -- | $393,108 |
Find assessor info on the county website
Neighborhood: Saugus
Nearby homes
- $611,6003 bd3 ba1.7k sqft19342 Opal Ln, Santa Clarita, CA 91350Off Market
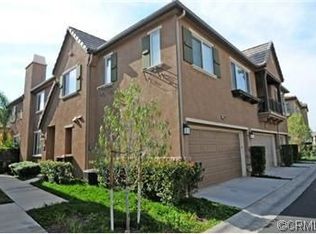
- $592,7003 bd3 ba1.8k sqft19328 Opal Ln, Santa Clarita, CA 91350Off Market
- $601,9003 bd3 ba1.7k sqft19327 Opal Ln, Santa Clarita, CA 91350Off Market
- $506,4002 bd2 ba1.4k sqft19313 Opal Ln, Santa Clarita, CA 91350Off Market
- $621,6003 bd3 ba1.8k sqft19334 Opal Ln, Santa Clarita, CA 91350Off Market
- $643,1003 bd3 ba1.7k sqft19318 Opal Ln, Santa Clarita, CA 91350Off Market
- $629,3003 bd3 ba1.8k sqft19353 Opal Ln, Santa Clarita, CA 91350Off Market
- $588,0003 bd3 ba1.7k sqft19351 Opal Ln, Santa Clarita, CA 91350Off Market
- $640,3003 bd3 ba1.8k sqft19341 Opal Ln, Santa Clarita, CA 91350Off Market
Nearby schools
GreatSchools rating
- 9/10Plum Canyon Elementary SchoolGrades: K-6Distance: 0.6 mi
- 8/10Arroyo Seco Junior High SchoolGrades: 7-8Distance: 3.6 mi
- 10/10Saugus High SchoolGrades: 9-12Distance: 2.5 mi
Get a cash offer in 3 minutes
Find out how much your home could sell for in as little as 3 minutes with a no-obligation cash offer.
Estimated market value
$587,400
Get a cash offer in 3 minutes
Find out how much your home could sell for in as little as 3 minutes with a no-obligation cash offer.
Estimated market value
$587,400
- California
- Los Angeles County
- Santa Clarita
- 91350
- Saugus
- 19336 Opal Ln
Nearby cities
Nearby neighborhoods
Nearby zip codes
Other Santa Clarita Topics
