Skip main navigation
Sold for $590,000
  • $590,000

    19336 Palmview St, Orlando, FL 32833

    5beds
    2,575sqft
    Single Family Residence
    Built in 2006
    1.03 Acres Lot
    $637,900 Zestimate®
    $229/sqft
    $2,956 Estimated rent

    Home value

    $637,900

    $606,000 - $670,000

    $2,956/mo

    Zestimate® history
    Loading
    Loading...

    Owner options

    List your home for rent

    $2,956/mo

    Rent Zestimate®

    Find your next renter with Zillow Rental Manager. Plus, with online applications, you can quickly screen prospective tenants – for free.

    Learn more

    $2,956/mo

    Rent Zestimate®

    Refinance and save

    $4,182/mo

    Est. payment

    Refinancing to a lower rate could help reduce your monthly payments and save thousands over the life of the loan.

    See today's rates

    $4,182/mo

    Est. payment

    Explore your selling options

    Work with a Zillow partner agent

    Leverage their expertise and Zillow's premium Showcase listings to get your home seen by more buyers.

    Get started

    List with your own agent

    Get your home in front of millions of buyers by listing it on Zillow.

    Learn how to do it

    Sell it yourself

    Take full control of how buyers see your home on Zillow by listing For Sale by Owner (FSBO).

    List your home

    What's special

    Additional storageBeautiful colonial style wainscotingUtility sinkDowntown orlandoCenter islandLong drivewaySliding glass doors
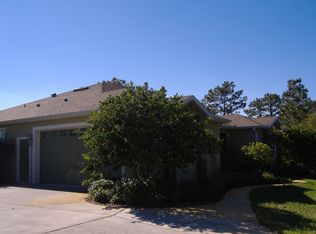
    Welcome home to this beautiful, move-in ready 5 bedroom home situated on a large 1 acre lot in the quiet Wedgefield community of Southeast Orlando. A long driveway leads to the home, tucked away behind a stand of trees that grants privacy from the road. A spacious herringbone brick paved open front patio greets you as you approach the classic double-door entry. Just inside, a large foyer offers an expansive view of the formal living and dining rooms. Large windows on all sides allow an abundance of natural light to pour into this bright and airy space. A set of double French Doors leads into the home office, creating the perfect work-from-home area. The heart of the home is the centrally located kitchen with expansive countertop space, an abundance of beautiful wood cabinets, center island with additional storage, a large glass cooktop, built-in double wall ovens, a spacious walk-in pantry, and a breakfast bar overlooking the adjacent family room as well as a cozy dinette. The oversized master suite occupies the East wing of the home, with large bay windows overlooking the massive back yard, dual walk-in closets with custom built-in shelving, and a large, spa like en-suite bath that has been upgraded to the nines, offering beautiful wood plank tile flooring, modern dual vanities with marble counters, a delightful stand-alone tub, massive walk-in shower with multiple shower heads including a rainshower head, and plenty of extra details such as charming eddison lighting fixtures, open concept linen closet with natural wood shelves, and beautiful colonial style wainscoting. This relaxing owner's retreat is sure to delight! Three additional spacious bedrooms, 2 full baths, and a large laundry/mud room with a utility sink complete the interior of the home. Stepping out back through the sliding glass doors, you will find yourself in a spacious covered and screen-enclosed rear patio, creating the perfect outdoor living space to relax in comfort on warm Florida afternoons with an overhead fan in the shade. Little ones and four-legged friends alike can run and play in the massive fully fenced yard while you keep an eye on them from the comfort of the patio. Located close to the high-rated public schools, surrounded by several parks, nature reserves, and camping areas, just a short drive to the beaches, Downtown Orlando, and the Orlando International Airport, and with easy highway access via the 520 and 528, this home offers the perfect location to live quietly away from the hustle and bustle of the city, without giving up any of the convenience! Don't miss this opportunity, call today for your private tour! Room Feature: Linen Closet In Bath (Primary Bedroom).

    Zillow last checked:

    Listing updated:

    Listing Provided by:

    Karlene Grimes 321-613-8382,

    KELLER WILLIAMS ADVANTAGE III 407-207-0825

    Bought with:

    Michelle Morrow, 3546213

    REALTY PROS UNLIMITED INC

    Source: Stellar MLS,MLS#: O6118791MLS LogoOriginating MLS: Orlando Regional

    Facts & features

    Interior

    Bedrooms & bathrooms
    • Bedrooms: 5
    • Bathrooms: 3
    • Full bathrooms: 3
    Primary bedroom
    • Features: Built-In Shelving, Ceiling Fan(s), Dual Sinks, En Suite Bathroom, Multiple Shower Heads, Rain Shower Head, Split Vanities, Stone Counters, Tub with Separate Shower Stall, Water Closet/Priv Toilet, Walk-In Closet(s)
    • Level: First
    • Dimensions: 20x14
    Bedroom 2
    • Features: Ceiling Fan(s), Built-in Closet
    • Level: First
    • Dimensions: 13x12
    Bedroom 3
    • Features: Ceiling Fan(s), Built-in Closet
    • Level: First
    • Dimensions: 14x11
    Bedroom 4
    • Features: Ceiling Fan(s), Built-in Closet
    • Level: First
    • Dimensions: 12x10
    Balcony porch lanai
    • Level: First
    • Dimensions: 28x20
    Dining room
    • Level: First
    • Dimensions: 14x10
    Family room
    • Features: Ceiling Fan(s)
    • Level: First
    • Dimensions: 21x20
    Kitchen
    • Features: Breakfast Bar, Kitchen Island, Pantry
    • Level: First
    • Dimensions: 17x13
    Laundry
    • Level: First
    • Dimensions: 12x6
    Living room
    • Level: First
    • Dimensions: 16x15
    Office
    • Features: Ceiling Fan(s)
    • Level: First
    • Dimensions: 11x10
    Heating
    • Central
    Cooling
    • Central Air
    Appliances
    • Included: Oven, Cooktop, Dishwasher, Dryer, Microwave, Refrigerator, Washer
    Features
    • Ceiling Fan(s), Chair Rail, Eating Space In Kitchen, High Ceilings, Kitchen/Family Room Combo, Primary Bedroom Main Floor, Open Floorplan, Solid Wood Cabinets, Tray Ceiling(s), Walk-In Closet(s)
    • Flooring: Carpet, Laminate, Tile
    • Doors: Sliding Doors
    • Has fireplace: No
    Interior area
    • Total structure area: 3,571
    • Total interior livable area: 2,575 sqft

    Property

    Parking
    • Total spaces: 2
    • Parking features: Garage - Attached
    • Attached garage spaces: 2
    • Details: Garage Dimensions: 20x20
    Features
    • Levels: One
    • Stories: 1
    Lot
    • Size: 1.03 Acres
    Details
    • Parcel number: 102332118429090
    • Zoning: R-1A
    • Special conditions: None

    Construction

    Type & style
    • Home type: SingleFamily
    • Property subtype: Single Family Residence
    Materials
    • Stucco
    • Foundation: Slab
    • Roof: Shingle
    Condition
    • New construction: No
    • Year built: 2006

    Utilities & green energy

    • Sewer: Septic Tank
    • Water: Well
    • Utilities for property: BB/HS Internet Available, Electricity Connected, Private, Water Connected

    Community & neighborhood

    Location
    • Region: Orlando
    • Subdivision: CAPE ORLANDO ESTATES

    HOA & financial

    HOA
    • Has HOA: No
    Other fees
    • Pet fee: $0 monthly
    Other financial information
    • Total actual rent: 0

    Other

    Other facts
    • Ownership: Fee Simple
    • Road surface type: Asphalt

    Price history

    DateEventPrice
    10/10/2023Sold$590,000-3.5%$229/sqft
    Source: Stellar MLS #O6118791 Report a problem
    9/14/2023Pending sale$611,337$237/sqft
    Source: Stellar MLS #O6118791 Report a problem
    8/26/2023Listed for sale$611,337+5.2%$237/sqft
    Source: Stellar MLS #O6118791 Report a problem
    6/28/2023Listing removed--
    Source: Stellar MLS #O6118791 Report a problem
    6/20/2023Pending sale$581,337$226/sqft
    Source: Stellar MLS #O6118791 Report a problem
    6/15/2023Listed for sale$581,337+91.2%$226/sqft
    Source: Stellar MLS #O6118791 Report a problem
    5/4/2016Sold$304,000$118/sqft
    Source: Stellar MLS #O5419956 Report a problem
    4/11/2016Pending sale$304,000$118/sqft
    Source: RE/MAX ASSURED #O5419956 Report a problem
    4/1/2016Price change$304,000-3.2%$118/sqft
    Source: RE/MAX ASSURED #O5419956 Report a problem
    3/18/2016Price change$314,000-1.6%$122/sqft
    Source: RE/MAX ASSURED #O5419956 Report a problem
    3/4/2016Price change$319,000-1.5%$124/sqft
    Source: RE/MAX ASSURED #O5419956 Report a problem
    2/26/2016Price change$324,000-1.5%$126/sqft
    Source: RE/MAX ASSURED #O5419956 Report a problem
    2/12/2016Listed for sale$329,000+31.6%$128/sqft
    Source: RE/MAX ASSURED #O5419956 Report a problem
    10/7/2014Sold$250,000$97/sqft
    Source: Public Record Report a problem
    4/8/2014Listing removed$250,000$97/sqft
    Source: CENTURY 21 Carioti #O5195332 Report a problem
    1/29/2014Price change$250,000-10.7%$97/sqft
    Source: CENTURY 21 Carioti #O5195332 Report a problem
    11/20/2013Listed for sale$280,000+1024.5%$109/sqft
    Source: CENTURY 21 Carioti #O5195332 Report a problem
    3/1/2004Sold$24,900+8.3%$10/sqft
    Source: Public Record Report a problem
    1/19/2000Sold$23,000$9/sqft
    Source: Public Record Report a problem

    Public tax history

    YearProperty taxesTax assessment
    2024$8,367 +86%$524,694 +77.2%
    2023$4,498 +3.6%$296,055 +3%
    2022$4,343 +1.9%$287,432 +3%
    2021$4,264 +0.8%$279,060 +1.4%
    2020$4,230 +0.4%$275,207 +2.3%
    2019$4,212 +0.8%$269,020 +1.9%
    2018$4,179 $264,004 +2.1%
    2017$4,179 +1.4%$258,574 +6.1%
    2016$4,123 +9.8%$243,726 +5.3%
    2015$3,755 -15%$231,470 +4%
    2014$4,418 +53.9%$222,548 +26%
    2013$2,870 +1.2%$176,610 +3.3%
    2012$2,837 -3.8%$170,958 -3.2%
    2011$2,948 -6.3%$176,675 -8.4%
    2010$3,146 $192,937 -19.3%
    2009-- $239,167 -15.6%
    2008$4,470 -20.6%$283,387 -17.6%
    2007$5,629 +341.1%$343,832 +499.3%
    2006$1,276 +107%$57,375 +155%
    2005$617 +22.3%$22,500 +12.5%
    2004$504 +27.5%$20,000 +42.9%
    2003$396 +39.4%$14,000 +75%
    2002$284 $8,000

    Find assessor info on the county website

    Neighborhood: 32833

    Nearby schools

    GreatSchools rating
    Schools provided by the listing agent
    • Elementary: Wedgefield
    • Middle: Wedgefield
    • High: East River High

    Source: Stellar MLS. This data may not be complete. We recommend contacting the local school district to confirm school assignments for this home.

    Get a cash offer in 3 minutes
    Find out how much your home could sell for in as little as 3 minutes with a no-obligation cash offer.
    Estimated market value
    $637,900
    Get a cash offer in 3 minutes
    Find out how much your home could sell for in as little as 3 minutes with a no-obligation cash offer.
    Estimated market value
    $637,900