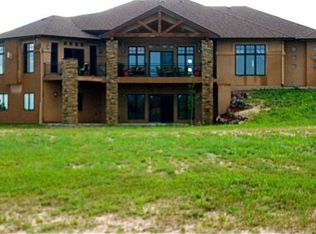
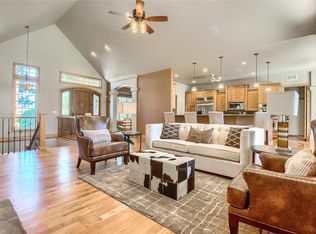
Enjoy the peace & quiet on this impeccably maintained walk-out ranch on 2.5 acres nestled on a serene cul-de-sac! Welcome home to this custom-built property featuring main floor primary suite w/en suite 5-piece bath, two-sided fireplace & separate walk-in closets. Upon entering the foyer, be wowed by the beamed ceilings & huge wall of windows overlooking the fenced backyard w/towering pines & mature foliage. The gleaming hardwood floors run throughout the main living areas. Chef's will delight with the gourmet kitchen which includes 6 burner gas cooktop w/range hood, walk-in pantry, huge center island with eat up bar and stainless-steel appliances. The open concept layout includes the family, dining nook & separate dining room along w/kitchen. The family room is a wonderful hang out space that includes custom stone fireplace surround & hearth. Walking into the primary suite, this grand space includes sitting nook, dual sided fireplace & custom primary bath. Bath features dual vanities, deep soaking tub, glass block walk-in shower with dual shower heads, & two separate large walk-in closets. The executive office space features hardwood floors and glass front french doors all overlooking the front yard. A separate powder room and dedicated laundry room complete the main floor. Downstairs in the walk-out basement, there are 3 additional bdrms. 2 of these generous sized rms share a jack-n-jill full bath, & the other with a private en suite full bath, all w/walk in closets. The basement great room is set for TV watching & entertaining that includes a wet bar area w/ beverage fridge. Completing the basement is a 470 sq. ft. unfinished storage space and utility room. You will love enjoying the quiet summer nights out on your covered deck or on the lower level by the built-in fire pit. Clean and move in ready! The oversized 4 car garage has exterior door access, finished floors & storage space. Too much good stuff to list, don't wait see today!
Sold for $1,265,000
Zillow last checked:
Listing updated:
Bought with:
John Liese
Pikes Peak Dream Homes Realty
Source: elevateMLS,MLS#: 5301480
Price history
| Date | Event | Price |
|---|---|---|
| 8/6/2025 | Sold | $1,265,000-2.6%$254/sqft |
Source:  elevateMLS #5301480 Report a problem elevateMLS #5301480 Report a problem | ||
| 6/30/2025 | Pending sale | $1,299,000$261/sqft |
Source: elevateMLS #5301480 Report a problem | ||
| 6/13/2025 | Price change | $1,299,000-3.8%$261/sqft |
Source: elevateMLS #5301480 Report a problem | ||
| 5/15/2025 | Listed for sale | $1,350,000+5.5%$272/sqft |
Source: elevateMLS #5301480 Report a problem | ||
| 11/3/2024 | Listing removed | $1,280,000+6.7%$257/sqft |
Source: elevateMLS #4888940 Report a problem | ||
| 11/3/2021 | Sold | $1,200,000-6.3%$241/sqft |
Source: Public Record Report a problem | ||
| 9/20/2021 | Contingent | $1,280,000$257/sqft |
Source: elevateMLS #4888940 Report a problem | ||
| 8/27/2021 | Listed for sale | $1,280,000+36.8%$257/sqft |
Source: elevateMLS #4888940 Report a problem | ||
| 11/16/2020 | Sold | $935,700+1.2%$188/sqft |
Source: Public Record Report a problem | ||
| 10/10/2020 | Pending sale | $924,900$186/sqft |
Source: Re/max Alliance #6931802 Report a problem | ||
| 10/6/2020 | Listed for sale | $924,900+27.6%$186/sqft |
Source: Re/max Alliance #6931802 Report a problem | ||
| 10/6/2015 | Listing removed | $725,000$146/sqft |
Source: RE/MAX Properties, Inc. #4484670 Report a problem | ||
| 7/30/2015 | Listed for sale | $725,000+11.5%$146/sqft |
Source: RE/MAX PROPERTIES, INC #4484670 Report a problem | ||
| 6/2/2014 | Sold | $650,000$131/sqft |
Source: Public Record Report a problem | ||
| 5/10/2014 | Listed for sale | $650,000$131/sqft |
Source: ERA Shields Real Estate #9850495 Report a problem | ||
| 4/2/2014 | Listing removed | $650,000$131/sqft |
Source: Alan Wilaby #298855969 Report a problem | ||
| 3/26/2014 | Listed for sale | $650,000-7.1%$131/sqft |
Source: ERA Shields Real Estate #9850495 Report a problem | ||
| 9/17/2011 | Listing removed | $3,195$1/sqft |
Source: RentalHunt.com #195535 Report a problem | ||
| 9/15/2011 | Listed for rent | $3,195$1/sqft |
Source: RentalHunt.com #195535 Report a problem | ||
| 9/19/2010 | Listing removed | $699,900$141/sqft |
Source: ERA Herman Group Real Estate #536869 Report a problem | ||
| 5/18/2010 | Price change | $699,900-5.1%$141/sqft |
Source: Herman Group Real Estate #685589 Report a problem | ||
| 4/15/2010 | Price change | $737,850-3.5%$148/sqft |
Source: Herman Group Real Estate #685589 Report a problem | ||
| 12/26/2009 | Price change | $764,900-4.3%$154/sqft |
Source: Herman Group Real Estate #685589 Report a problem | ||
| 6/2/2009 | Listed for sale | $799,000-4.3%$161/sqft |
Source: RE/MAX Properties, Inc. #544324 Report a problem | ||
| 1/10/2009 | Listing removed | $835,000$168/sqft |
Source: Postlets #567968 Report a problem | ||
| 5/29/2008 | Listed for sale | $835,000+15.2%$168/sqft |
Source: Homes & Land #567968 Report a problem | ||
| 2/17/2006 | Sold | $725,000+245.2%$146/sqft |
Source: Public Record Report a problem | ||
| 6/30/2005 | Sold | $210,000$42/sqft |
Source: Public Record Report a problem | ||
Nearby homes
- $1,200,6005 bd4 ba5.1k sqft19304 Queens Crescent Way, Monument, CO 80132Off Market
- $1,388,4005 bd6 ba6.1k sqft1451 Castlecombe Ln, Monument, CO 80132Off Market
- $1,285,1006 bd6 ba6.5k sqft19368 Queens Crescent Way, Monument, CO 80132Off Market
- $1,426,1005 bd5 ba5.9k sqft1433 Castlecombe Ln, Monument, CO 80132Off Market
Get a cash offer in 3 minutes
Find out how much your home could sell for in as little as 3 minutes with a no-obligation cash offer.
Estimated market value
$1,223,100
