Remarkable Walkout Ranch on Wooded Acreage (23.95 Ac) in Beautiful Loess Hills! Great curb appeal w/vinyl siding, front porch, mature trees/landscaping & 16x20 outbuilding (concrete flr+lights). Renovated kitchen (2020) w/new wd flr, stained cabinets w/quartz, SS appli (gas range), tile splash & dinette w/vaulted, wd ceiling. New sliding door (2021) opens to 38x10 composite deck (2025). Living rm has vaulted ceiling, wd flr & gas FP. Primary suite w/3/4 bath (2 sinks+WI shwr) & access to laundry rm. Main flr beds 2&3 w/access to full hall bath. Finished bsmt has huge family rm w/wd burning FP, wet bar (alder cabinets+soft close) & sliding door opens to new patio & retaining wall (2024). Bsmt has bed 4/ofc w/WI closet, exer & flex rms & 3/4 bath. New HVAC. Nature, wildlife, views & privacy!
Sold for $795,000
$795,000
19337 Shadow Ave, Honey Creek, IA 51542
4beds
3baths
2,916sqft
Single Family Residence
Built in 1999
23.95 Acres Lot
$797,900 Zestimate®
$273/sqft
$2,961 Estimated rent
Home value
$797,900
$726,000 - $878,000
$2,961/mo
Zestimate® history
Owner options
List your home for rent
$2,961/mo
Rent Zestimate®
Find your next renter with Zillow Rental Manager. Plus, with online applications, you can quickly screen prospective tenants – for free.
$2,961/mo
Rent Zestimate®
Refinance and save
$4,269/mo
Est. payment
Refinancing to a lower rate could help reduce your monthly payments and save thousands over the life of the loan.
$4,269/mo
Est. payment
Explore your selling options
Work with a Zillow partner agent
Leverage their expertise and Zillow's premium Showcase listings to get your home seen by more buyers.
Get startedList with your own agent
Get your home in front of millions of buyers by listing it on Zillow.
Learn how to do itSell it yourself
Take full control of how buyers see your home on Zillow by listing For Sale by Owner (FSBO).
List your homeWhat's special
Front porch
Zillow last checked:
Listing updated:
Listed by:
Karen Jennings 402-290-6296,
BHHS Ambassador- Regency
Bought with:
Leah Johnson, S68909000
BHHS Ambassador - CB
Source: SWIAR,MLS#: 26-799
Facts & features
Interior
Bedrooms & bathrooms
- Bedrooms: 4
- Bathrooms: 3
Primary bedroom
- Description: carpet, window covering, CF, walk-in closet
- Level: Main
- Area: 184.5 Square Feet
- Dimensions: 15 x 12.3
Bedroom 2
- Description: carpet, window covering, vaulted ceiling
- Level: Main
- Area: 135.3 Square Feet
- Dimensions: 11 x 12.3
Bedroom 3
- Description: carpet, window covering
- Level: Main
- Area: 125 Square Feet
- Dimensions: 10 x 12.5
Bedroom 4
- Description: carpet, walk-in closet
- Level: Basement
- Area: 117.6 Square Feet
- Dimensions: 10.5 x 11.2
Bonus room
- Description: Sitting Rm - wood floor
- Level: Main
- Area: 106.59 Square Feet
- Dimensions: 11 x 9.69
Bonus room
- Description: Exercise Rm - carpet
- Level: Basement
Bonus room
- Description: Flex Rm - carpet
- Level: Basement
Dining room
- Description: wood floor, dining area, vaulted ceiling, exterior door
- Level: Main
Family room
- Description: carpet, woood/coal stove, wet bar, sliding glass door
- Level: Basement
- Area: 667.32 Square Feet
- Dimensions: 20.1 x 33.2
Kitchen
- Description: wood floor, pantry
- Level: Main
- Area: 315.84 Square Feet
- Dimensions: 14.1 x 22.4
Laundry
- Description: ceramic tile
- Level: Main
- Area: 54 Square Feet
- Dimensions: 6 x 9
Living room
- Description: wood floor, window covering, fireplace, vaulted ceiling, CF
- Level: Main
- Area: 280.87 Square Feet
- Dimensions: 17.89 x 15.7
Heating
- Propane
Cooling
- Central Air, Electric
Appliances
- Laundry: Washer Hookup, Dryer Hookup
Features
- Pantry, Eat-in Kitchen, Wet Bar, Ceiling Fan(s), Cathedral Ceiling(s), Walk-In Closet(s)
- Flooring: Wood, Tile
- Basement: Full,Walk-Out Access,Partially Finished,Other
- Has fireplace: Yes
- Fireplace features: Wood Burning Stove, Gas Log, Basement
Interior area
- Total structure area: 2,916
- Total interior livable area: 2,916 sqft
- Finished area above ground: 1,602
- Finished area below ground: 1,314
Property
Parking
- Parking features: Garage Door Opener
- Has garage: Yes
Features
- Levels: One
- Patio & porch: Patio, Deck
Lot
- Size: 23.95 Acres
- Dimensions: 23.95 acres
- Features: Wooded
Details
- Parcel number: 774329100006
Construction
Type & style
- Home type: SingleFamily
- Architectural style: Ranch
- Property subtype: Single Family Residence
Materials
- Frame
- Roof: Composition
Condition
- New construction: No
- Year built: 1999
Utilities & green energy
- Sewer: Septic Tank
- Water: Well
- Utilities for property: Electricity Available
Community & HOA
HOA
- Has HOA: No
Location
- Region: Honey Creek
Financial & listing details
- Price per square foot: $273/sqft
- Tax assessed value: $395,400
- Annual tax amount: $3,710
- Date on market: 4/29/2026
- Listing terms: Cash,Conventional,VA Loan
Price history
| Date | Event | Price |
|---|---|---|
| 6/5/2026 | Sold | $795,000$273/sqft |
Source: SWIAR #26-799 Report a problem | ||
| 5/1/2026 | Pending sale | $795,000$273/sqft |
Source:  GPRMLS #22611526 Report a problem GPRMLS #22611526 Report a problem | ||
| 4/29/2026 | Listed for sale | $795,000+148.4%$273/sqft |
Source: SWIAR #26-799 Report a problem | ||
| 4/22/2016 | Sold | $320,000+10.5%$110/sqft |
Source: SWIAR #16-394 Report a problem | ||
| 9/4/2012 | Listing removed | $289,500$99/sqft |
Source: Heartland Properties #12-962 Report a problem | ||
| 6/22/2012 | Price change | $289,500-2.9%$99/sqft |
Source: Heartland Properties #12-962 Report a problem | ||
| 5/18/2012 | Listed for sale | $298,000$102/sqft |
Source: Heartland Properties #12-962 Report a problem | ||
Public tax history
| Year | Property taxes | Tax assessment |
|---|---|---|
| 2025 | $3,710 +0.5% | $395,400 +21.5% |
| 2024 | $3,692 -0.1% | $325,500 |
| 2023 | $3,694 +1.3% | $325,500 +20.8% |
| 2022 | $3,646 -5.9% | $269,500 |
| 2021 | $3,876 +2.2% | $269,500 |
| 2020 | $3,794 -3.4% | $269,500 |
| 2019 | $3,926 +2.2% | $269,500 -0.2% |
| 2018 | $3,840 +19% | $270,000 +22% |
| 2017 | $3,226 -6.3% | $221,295 |
| 2015 | $3,442 -2.5% | $221,295 |
| 2014 | $3,532 +33.1% | $221,295 -4.7% |
| 2007 | $2,654 +7.5% | $232,276 +8% |
| 2006 | $2,468 +5.1% | $215,035 |
| 2005 | $2,348 | -- |
Find assessor info on the county website
Neighborhood: 51542
Nearby homes
- $367,7003 bd2 ba1.3k sqft19281 Shadow Ave, Honey Creek, IA 51542Off Market
- $373,6003 bd2 ba2k sqft29510 Coldwater Ave, Honey Creek, IA 51542Off Market
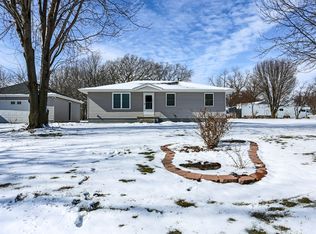
- $450,0004 bd3 ba2.3k sqft19288 Shadow Ave, Honey Creek, IA 51542Sold

- $487,2003 bd3 ba1.6k sqft19334 Shadow Ave, Honey Creek, IA 51542Off Market
- $250,4003 bd2 ba1.4k sqft29549 Coldwater Ave, Honey Creek, IA 51542Off Market
- $663,9003 bd2 ba1.7k sqft29470 Coldwater Ave, Honey Creek, IA 51542Off Market
- $513,5003 bd3 ba720 sqft29598 Coldwater Ave, Honey Creek, IA 51542Off Market
- $379,1003 bd2 ba1.2k sqft29421 Coldwater Ave, Honey Creek, IA 51542Off Market
Nearby schools
GreatSchools rating
- 5/10Tri-Center Elementary SchoolGrades: PK-5Distance: 12.5 mi
- 5/10Tri-Center Middle SchoolGrades: 6-8Distance: 12.5 mi
- 5/10Tri-Center High SchoolGrades: 9-12Distance: 12.5 mi
Schools provided by the listing agent
- Elementary: Tri-Center
- Middle: Tri-Center
- High: Tri-Center
Source: SWIAR. This data may not be complete. We recommend contacting the local school district to confirm school assignments for this home.


Get pre-qualified for a loan
At Zillow Home Loans, we can pre-qualify you in as little as 5 minutes with no impact to your credit score.An equal housing lender. NMLS #10287.
Sell for more on Zillow
Get a Zillow Showcase℠ listing at no additional cost and you could sell for .
$797,900
2% more
+$15,958
With Zillow Showcase(estimated)
$813,858
- Iowa
- Pottawattamie County
- Honey Creek
- 51542
- 19337 Shadow Ave
Nearby cities
Nearby zip codes
Other Honey Creek Topics
