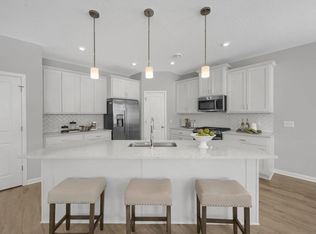
Fall in love today with Bradley, the Bradley floorplan. The Bradley is part of our 2-story Patio Home Collection, which offers many upgrades. This beauty in Farmington MN, stately stands and features 3 bedrooms, 2.5 bathrooms, a flex room, a loft, and a 2-car insulated garage, all in 2,033 square feet. The covered entry, low-maintenance siding, exterior front column, and interesting windows, all showcase its wonderful architectural style. Come on in! The house is fine. This open floorplan will create a sense of extra space with the family room open to the dining room, and adjacent to the kitchen creating the trifecta of entertaining desires! This kitchen features white birch cabinets, timeless granite countertops, stainless steel appliances, and a diagonal center island, which allows plentiful space for multiple cooks.The luxury vinyl-plank flooring flows through all the main social spaces, creating a very comfortable and inviting space. This family room has multiple windows and an electric remote-controlled fireplace. Easily alter the ambiance by changing the color of the rocks and flame right from the couch.Enjoy the cozy dining room or when weather permits take the party outside and eat alfresco style on the attached patio. Your patio will have immediate access to walking trails as well.Upstairs, enjoy not one, but two social spaces, in addition to the bedrooms and laundry. At the front of the house, a cozy, carpeted, flex/craft room is waiting to show off with its ...
This property is not currently displayed as for sale or rent on Zillow. This may be different from what's on other websites or public sources.