Skip main navigation
Sold for $450,000
Street View
  • $450,000

    19338 W HIGHLAND Avenue, Litchfield Park, AZ 85340

    4beds
    3baths
    1,942sqft
    Single Family Residence
    Built in 2021
    7,055 Square Feet Lot
    $444,300 Zestimate®
    $232/sqft
    $2,298 Estimated rent

    Home value

    $444,300

    $404,000 - $489,000

    $2,298/mo

    Zestimate® history
    Loading
    Loading...

    Owner options

    List your home for rent

    $2,298/mo

    Rent Zestimate®

    Find your next renter with Zillow Rental Manager. Plus, with online applications, you can quickly screen prospective tenants – for free.

    Learn more

    $2,298/mo

    Rent Zestimate®

    Refinance and save

    $2,684/mo

    Est. payment

    Refinancing to a lower rate could help reduce your monthly payments and save thousands over the life of the loan.

    See today's rates

    $2,684/mo

    Est. payment

    Explore your selling options

    Work with a Zillow partner agent

    Leverage their expertise and Zillow's premium Showcase listings to get your home seen by more buyers.

    Get started

    List with your own agent

    Get your home in front of millions of buyers by listing it on Zillow.

    Learn how to do it

    Sell it yourself

    Take full control of how buyers see your home on Zillow by listing For Sale by Owner (FSBO).

    List your home

    What's special

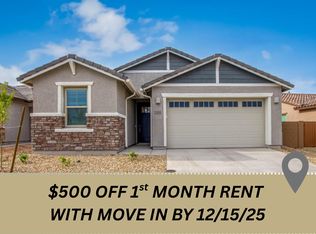
    Wow! This home is less than 3yrs old and it has an assumable FHA mortgage. Welcome to your new stunning home located in the Landings community of Litchfield Park, nestled on an oversized lot. As you enter, you'll be immediately captivated by the charm and meticulous upkeep of this 4-bedroom, 3-bathroom beauty. 18''x18'' tile that graces all the main living areas, with cozy carpeting in each of the four spacious bedrooms. The home boasts 9-foot ceilings and 8-foot doors throughout, creating an open and airy atmosphere. Freshly painted in neutral tones, the home features recessed canned lighting in the living areas and hallways, adding warmth and ambiance. The chef-inspired kitchen is a dream! With 42'' white shaker cabinets, sleek white quartz countertops, and a large island, it's a perfec island and a walk-in pantry complete this functional yet stylish space. The open concept design seamlessly connects the kitchen, living, and dining areas, making this home ideal for gatherings. The 12-foot multi-slide door opens to your private backyard, providing an indoor-outdoor flow that is perfect for enjoying Arizona's beautiful weather. The master suite is a tranquil retreat, featuring a spacious walk-in closet and a luxurious bathroom with double sinks, quartz countertops, framed mirrors, and a large walk-in tiled shower. The backyard is a blank canvas, ready for your personal touch to create your perfect outdoor oasis. Additional upgrades include blinds throughout, ceiling fans in every room, a Ring doorbell, pre-wired outdoor fan, surround sound in the living room, and a soft water loop. The garage is wired for EV charging and features epoxy flooring for added durability. This home is in close proximity to top-rated schools, shopping, dining, and recreational activities, making it the perfect location for both comfort and convenience. Don't miss your chance to see this incredible property! MUST SEE!

    Zillow last checked:

    Listing updated:

    Listed by:

    Radojka Lala Smith 602-810-0165,

    eXp Realty

    Bought with:

    Alexander M Prewitt, SA641140000

    Real Broker

    Source: ARMLS,MLS#: 6796714MLS Logo

    Facts & features

    Interior

    Bedrooms & bathrooms
    • Bedrooms: 4
    • Bathrooms: 3
    Heating
    • Natural Gas
    Cooling
    • Central Air, Ceiling Fan(s), Programmable Thmstat
    Appliances
    • Included: Built In Recycling, Refrigerator, Built-in Microwave, Dishwasher, Disposal, Gas Range, Gas Oven
    • Laundry: Inside
    Features
    • Pantry, High Speed Internet, Granite Counters, Double Vanity, See Remarks, Breakfast Bar, 9+ Flat Ceilings, No Interior Steps, Kitchen Island, 3/4 Bath Master Bdrm
    • Flooring: Carpet, Tile
    • Windows: Low Emissivity Windows, Solar Screens, Double Pane Windows, ENERGY STAR Qualified Windows
    • Has basement: No
    • Has fireplace: No
    Interior area
    • Total structure area: 1,942
    • Total interior livable area: 1,942 sqft

    Property

    Parking
    • Total spaces: 4
    • Parking features: Garage Door Opener, Direct Access, Electric Vehicle Charging Station(s)
    • Garage spaces: 2
    • Uncovered spaces: 2
    Features
    • Stories: 1
    • Patio & porch: Covered, Patio
    • Pool features: None
    • Spa features: None
    • Fencing: Block
    Lot
    • Size: 7,055 Square Feet
    • Features: North/South Exposure, Sprinklers In Front, Desert Front, Cul-De-Sac, Dirt Back, Auto Timer H2O Front
    Details
    • Parcel number: 50232867

    Construction

    Type & style
    • Home type: SingleFamily
    • Architectural style: Spanish
    • Property subtype: Single Family Residence
    Materials
    • Stucco, Wood Frame, Painted
    • Roof: Tile
    Condition
    • Year built: 2021
    Details
    • Builder name: Lennar

    Utilities & green energy

    • Sewer: Public Sewer
    • Water: City Water

    Community & HOA

    Community
    • Features: Playground, Biking/Walking Path
    • Security: Security System Owned
    • Subdivision: LANDINGS PARCEL 1-1
    HOA
    • Has HOA: Yes
    • Services included: Maintenance Grounds
    • HOA fee: $68 monthly
    • HOA name: The Landings
    • HOA phone: 602-957-9191
    Location
    • Region: Litchfield Park

    Financial & listing details

    • Price per square foot: $232/sqft
    • Tax assessed value: $373,200
    • Annual tax amount: $2,413
    • Date on market: 11/21/2025
    • Cumulative days on market: 128 days
    • Listing terms: Cash,Conventional,FHA,VA Loan
    • Ownership: Fee Simple

    Price history

    DateEventPrice
    4/17/2025Sold$450,000+0%$232/sqft
    Source: ARMLS #6796714 Report a problem
    12/21/2024Listed for sale$449,950-0.9%$232/sqft
    Source: ARMLS #6796714 Report a problem
    9/26/2024Listing removed$454,000$234/sqft
    Source: ARMLS #6738435 Report a problem
    9/4/2024Price change$454,000-0.2%$234/sqft
    Source: ARMLS #6738435 Report a problem
    8/23/2024Price change$455,000-1.1%$234/sqft
    Source: ARMLS #6738435 Report a problem
    8/17/2024Price change$460,000-1.1%$237/sqft
    Source: ARMLS #6738435 Report a problem
    8/1/2024Listed for sale$465,000+7.4%$239/sqft
    Source: ARMLS #6738435 Report a problem
    5/25/2022Sold$432,990$223/sqft
    Source: Public Record Report a problem

    Public tax history

    YearProperty taxesTax assessment
    2025$1,549 +3.4%$37,320 -10.6%
    2024$1,498 +3.5%$41,730 +120.2%
    2023$1,447 +659.9%$18,953 +887.1%
    2022$190 +12.3%$1,920 -3%
    2021$170 $1,980
    Find assessor info on the county website

    Neighborhood: 85340

    Nearby schools

    GreatSchools rating
    Schools provided by the listing agent
    • Elementary: Litchfield Elementary School
    • Middle: Verrado Middle School
    • High: Verrado High School
    • District: Litchfield Elementary District

    Source: ARMLS. This data may not be complete. We recommend contacting the local school district to confirm school assignments for this home.

    Get a cash offer in 3 minutes
    Find out how much your home could sell for in as little as 3 minutes with a no-obligation cash offer.
    Estimated market value
    $444,300
    Get a cash offer in 3 minutes
    Find out how much your home could sell for in as little as 3 minutes with a no-obligation cash offer.
    Estimated market value
    $444,300