Welcome to your opportunity to transform this charming split-level property into your dream home! Nestled in a prime location within walking distance to the Gervasi Vineyard and the serene Trailhead, this property offers the perfect blend of convenience and tranquility. With 3 bedrooms, 3 bathrooms, and an array of desirable features, this home is brimming with potential, awaiting your personal touch to bring it to its full glory. Situated on a spacious lot with a beautifully flat backyard, this property boasts ample storage space and a bonus room perfect for conversion into an office or playroom right off of the family room. Additionally, the partially finished basement presents further potential for customization. Recent updates include new flooring throughout, renovated bathrooms, and a refreshed foyer. Being sold as is, offers a fantastic opportunity for those seeking a project. Schedule your showing today.
Closed
$250,000
1934 55th St NE, Canton, OH 44721
3beds
1,711sqft
Single Family Residence
Built in 1989
0.38 Acres Lot
$294,700 Zestimate®
$146/sqft
$2,069 Estimated rent
Home value
$294,700
$280,000 - $309,000
$2,069/mo
Zestimate® history
Owner options
List your home for rent
$2,069/mo
Rent Zestimate®
Find your next renter with Zillow Rental Manager. Plus, with online applications, you can quickly screen prospective tenants – for free.
$2,069/mo
Rent Zestimate®
Refinance and save
$1,751/mo
Est. payment
Refinancing to a lower rate could help reduce your monthly payments and save thousands over the life of the loan.
$1,751/mo
Est. payment
Explore your selling options
Work with a Zillow partner agent
Leverage their expertise and Zillow's premium Showcase listings to get your home seen by more buyers.
Get startedList with your own agent
Get your home in front of millions of buyers by listing it on Zillow.
Learn how to do itSell it yourself
Take full control of how buyers see your home on Zillow by listing For Sale by Owner (FSBO).
List your homeWhat's special
Split - level propertyRenovated bathroomsBonus roomSpacious lotBeautifully flat backyardAmple storage space
Zillow last checked:
Listing updated:
Listed by:
Hannah Laps hannah@thelapsteam.com330-224-3360,
Keller Williams Legacy Group Realty
Bought with:
Stacey L Hoffman, 2019006600
Keller Williams Legacy Group Realty
Source: MLS Now,MLS#: 5024442 Originating MLS: Stark Trumbull Area REALTORS
Originating MLS: Stark Trumbull Area REALTORSFacts & features
Interior
Bedrooms & bathrooms
- Bedrooms: 3
- Bathrooms: 3
- Full bathrooms: 2
- 1/2 bathrooms: 1
- Main level bathrooms: 1
Primary bedroom
- Description: Flooring: Carpet
- Level: Third
- Dimensions: 15 x 11
Bedroom
- Description: Flooring: Carpet
- Level: Third
- Dimensions: 12 x 11
Bedroom
- Level: Third
- Dimensions: 12 x 11
Primary bathroom
- Description: Flooring: Luxury Vinyl Tile
- Level: Third
- Dimensions: 8 x 4
Bathroom
- Description: Flooring: Luxury Vinyl Tile
- Level: Third
- Dimensions: 7 x 6
Bathroom
- Description: Flooring: Luxury Vinyl Tile
- Level: First
- Dimensions: 5 x 4
Basement
- Description: Flooring: Concrete
- Level: Basement
- Dimensions: 17 x 15
Bonus room
- Description: Flooring: Carpet
- Level: First
- Dimensions: 13 x 6
Dining room
- Level: Second
- Dimensions: 12 x 10
Family room
- Description: Flooring: Luxury Vinyl Tile
- Features: Fireplace
- Level: First
- Dimensions: 23 x 13
Kitchen
- Description: Flooring: Linoleum
- Level: Second
- Dimensions: 12 x 11
Living room
- Level: Second
- Dimensions: 21 x 12
Sunroom
- Description: Flooring: Concrete
- Level: First
- Dimensions: 14 x 11
Heating
- Forced Air, Gas
Cooling
- Central Air
Appliances
- Included: Dishwasher, Range, Refrigerator, Water Softener
- Laundry: In Basement, Lower Level, Laundry Tub, Sink
Features
- Basement: Full,Concrete,Partially Finished,Sump Pump
- Number of fireplaces: 1
- Fireplace features: Family Room, Gas
Interior area
- Total structure area: 1,711
- Total interior livable area: 1,711 sqft
- Finished area above ground: 1,456
- Finished area below ground: 255
Property
Parking
- Total spaces: 2
- Parking features: Attached, Driveway, Electricity, Garage, Paved, Storage
- Attached garage spaces: 2
Features
- Levels: Three Or More,Multi/Split
- Patio & porch: Front Porch
- Pool features: None
- Fencing: None
Lot
- Size: 0.38 Acres
Details
- Additional structures: Shed(s)
- Parcel number: 00304461
- Special conditions: Standard
Construction
Type & style
- Home type: SingleFamily
- Architectural style: Split Level
- Property subtype: Single Family Residence
Materials
- Brick, Vinyl Siding
- Roof: Asphalt,Fiberglass
Condition
- Year built: 1989
Utilities & green energy
- Sewer: Public Sewer
- Water: Public
Community & HOA
HOA
- Has HOA: No
Location
- Region: Canton
Financial & listing details
- Price per square foot: $146/sqft
- Tax assessed value: $250,900
- Annual tax amount: $2,753
- Date on market: 4/4/2024
- Cumulative days on market: 2 days
- Listing terms: Cash,Conventional
Price history
| Date | Event | Price |
|---|---|---|
| 5/10/2024 | Sold | $250,000+8.7%$146/sqft |
Source:  MLS Now #5024442 Report a problem MLS Now #5024442 Report a problem | ||
| 4/7/2024 | Pending sale | $230,000$134/sqft |
Source: MLS Now #5024442 Report a problem | ||
| 4/4/2024 | Listed for sale | $230,000+48.5%$134/sqft |
Source: MLS Now #5024442 Report a problem | ||
| 4/28/2003 | Sold | $154,900$91/sqft |
Source: MLS Now #1242601 Report a problem | ||
Public tax history
| Year | Property taxes | Tax assessment |
|---|---|---|
| 2024 | $2,728 -0.9% | $87,820 +23% |
| 2023 | $2,753 -0.4% | $71,410 |
| 2022 | $2,766 -0.4% | $71,410 |
| 2021 | $2,776 -4.1% | $71,410 +5.8% |
| 2020 | $2,895 | $67,520 |
| 2019 | $2,895 | $67,520 |
| 2018 | $2,895 +6.1% | $67,520 +15.2% |
| 2017 | $2,729 -0.1% | $58,630 |
| 2016 | $2,732 +0% | $58,630 |
| 2015 | $2,730 | $58,630 -1.5% |
| 2014 | $2,730 +87.5% | $59,500 |
| 2013 | $1,456 | $59,500 |
| 2012 | -- | $59,500 +7.3% |
| 2011 | -- | $55,450 +0.4% |
| 2010 | -- | $55,240 |
| 2009 | $2,318 +18.1% | -- |
| 2008 | $1,963 -1% | -- |
| 2007 | $1,983 -8.7% | -- |
| 2005 | $2,173 -2.8% | -- |
| 2004 | $2,235 +1.5% | -- |
| 2003 | $2,203 +15% | -- |
| 2002 | $1,915 +14.1% | -- |
| 2001 | $1,678 -2.3% | -- |
| 2000 | $1,718 | -- |
Find assessor info on the county website
Neighborhood: 44721
Nearby homes
- $300,5003 bd2 ba1.8k sqft2002 55th St NE, Canton, OH 44721Off Market
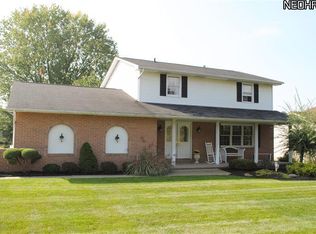
- $402,1004 bd2 ba3.2k sqft1924 55th St NE, Canton, OH 44721Off Market
- $292,7003 bd3 ba2k sqft1931 54th St NE, Canton, OH 44705Off Market
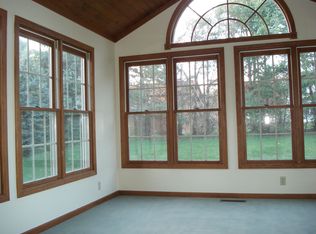
- $257,1003 bd2 ba1.7k sqft2010 55th St NE, Canton, OH 44721Sold
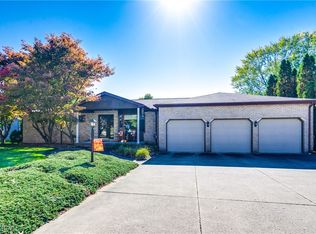
- $281,9003 bd2 ba1.5k sqft1939 54th St NE, Canton, OH 44705Off Market
- $301,7003 bd2 ba1.8k sqft1923 54th St NE, Canton, OH 44705Off Market
- $260,9003 bd2 ba1.8k sqft2003 54th St NE, Canton, OH 44705Off Market
- $321,9004 bd2 ba2.1k sqft2005 55th St NE, Canton, OH 44721Off Market
Nearby schools
GreatSchools rating
- 6/10Ransom H Barr Elementary SchoolGrades: K-4Distance: 0.8 mi
- 6/10Oakwood Junior High SchoolGrades: 7-8Distance: 0.5 mi
- 5/10GlenOak High SchoolGrades: 9-12Distance: 0.7 mi
Schools provided by the listing agent
- District: Plain LSD - 7615
Source: MLS Now. This data may not be complete. We recommend contacting the local school district to confirm school assignments for this home.
Get a cash offer in 3 minutes
Find out how much your home could sell for in as little as 3 minutes with a no-obligation cash offer.
Estimated market value
$294,700
Get a cash offer in 3 minutes
Find out how much your home could sell for in as little as 3 minutes with a no-obligation cash offer.
Estimated market value
$294,700
- Ohio
- Stark County
- Canton
- 44721
- 1934 55th St NE
