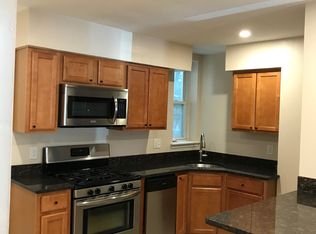
1934 Bainbridge Street is a renovated and well-maintained duplex on a quiet, tree-lined street in the heart of Graduate Hospital, centrally located near Rittenhouse Square, CHOP, Penn, and Center City. With a proven track record of low vacancies, the property offers a turnkey asset for either investors seeking immediate, hassle-free cash flow or owner-occupants looking for a low-risk house hack. The north-south facing property features two sunny and spacious bi-level 2-bedroom apartments, each tastefully updated with hardwood floors, modernized kitchens with natural stone countertops and stainless-steel appliances, renovated bathrooms with classic, neutral tile, in-unit laundry, and central air conditioning. Unit 1 is a two-bedroom, two-bathroom apartment that spans the first floor and rear half of the second level. The larger bedroom and bathroom are located on the second floor, and the smaller bedroom and bathroom are tucked away at the rear of the first level. In addition to a great layout, this unit offers basement storage and exclusive access to a large private backyard with water and electric hookups. Unit 2 spans the front half of the second level, where the kitchen, spacious common area, and laundry are located, and the third floor, where there are two large, sunny bedrooms with one bathroom in between. Recent capital improvements or features include: sewer line replacement and new HVAC system in Unit 2 (2024), new hot water heaters and façade/stucco refresh (2021), and an EPDM main roof. The building is also lead-free certified, eliminating the need for recurring tests and L&I submissions for compliance with local lead laws. The units are separately metered with their own hot water tanks, HVAC systems, and electrical access panels. Current leases expire July 31st, 2026; though, tenants in both units are interested in renewing. With renovations, major systems updated, and tenants in place, 1934 Bainbridge Street is a plug-and-play investment in one of Philadelphia's most consistently high-demand neighborhoods.
Sold for $800,000
Zillow last checked:
Listing updated:
Bought with:
Gregory D'Amico, 2183048
BHHS Fox & Roach - Haddonfield
Reid Rosenthal, RS226037L
BHHS Fox & Roach At the Harper, Rittenhouse Square
Source: Bright MLS,MLS#: PAPH2629308
Price history
| Date | Event | Price |
|---|---|---|
| 7/15/2026 | Sold | $800,000+3.2%$411/sqft |
Source:  Bright MLS #PAPH2629308 Report a problem Bright MLS #PAPH2629308 Report a problem | ||
| 6/8/2026 | Pending sale | $775,000$398/sqft |
Source: Bright MLS #PAPH2629308 Report a problem | ||
| 6/4/2026 | Price change | $775,000-2.5%$398/sqft |
Source: Bright MLS #PAPH2629308 Report a problem | ||
| 5/13/2021 | Pending sale | $795,000$409/sqft |
Source: Bright MLS #PAPH998864 Report a problem | ||
| 3/25/2021 | Listed for sale | $795,000$409/sqft |
Source: Bright MLS #PAPH998864 Report a problem | ||
Nearby homes
- $--2 bd1 ba900 sqft1934 Bainbridge St #2, Philadelphia, PA 19146Off Market

- $--2 bd2 ba1k sqft1934 Bainbridge St #1, Philadelphia, PA 19146Off Market
- $1,019,4003 bd2 ba2k sqft1932 Bainbridge St, Philadelphia, PA 19146Off Market
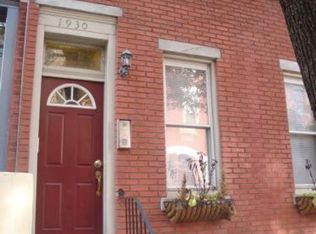
- $--1 bd1 ba-- sqft1930 Bainbridge St #8615511, Philadelphia, PA 19146Off Market
Get a cash offer in 3 minutes
Find out how much your home could sell for in as little as 3 minutes with a no-obligation cash offer.
Estimated market value
$800,200
