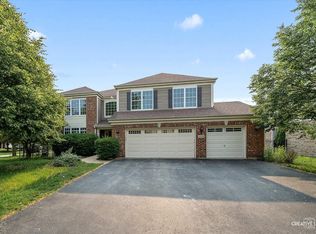
Highly acclaimed District 202 Schools! Welcome to this stunning Home! This gem is located in the highly sought after Harrington Estates subdivision. The home offers a perfect blend of style, comfort, and functionality. As you step into the home, you'll be greeted by a soaring two-story foyer, with an abduance of natural light. This custom built home has a rarely available luxurious 1st floor primary suite. The home has a traditional style with a brick exterior, and a fenced yard. The kitchen is equipped with under cabinet lighting, granite counters, high-end stainless steel appliances, a wine fridge, a pantry, a breakfast bar, and a eat-in table area with access to the large backyard. The first floor features hardwood floors. The spacious backyard has a paver patio which is the perfect space for entertaining, providing an ideal setting for gatherings and social events (there is also a side yard). Upstairs you will find a loft overlooking the family room with a whole house central exhaust system, along with 3 spacious bedrooms and a full bathroom equipped with a standing shower, a bathtub, and double sinks. Updates throughout the home such as freshly steam cleaned carpets, new paint throughout the home on doors and trims, New foyer window above the main entrance. There is a full unfinished basement with rough in plumbing and ~9ft high ceilings awaiting your personal touch. There is over 3000 square feet of living space. The owners have done a fabulous job of maintaining this beautiful home. Conveniently located near shopping and expressways. Highly acclaimed school district 202 is just another added bonus. Don't miss out on the opportunity to make this your new home!
Closed
Zillow last checked:
Listing updated:
Bought with:
Gregory Berdyshev
IPrice Realty, LLC
Source: MRED as distributed by MLS GRID,MLS#: 12048702
Price history
| Date | Event | Price |
|---|---|---|
| 7/9/2024 | Sold | $600,000$196/sqft |
Source:  MRED as distributed by MLS GRID #12048702 Report a problem MRED as distributed by MLS GRID #12048702 Report a problem | ||
| 5/14/2024 | Contingent | $600,000$196/sqft |
Source: MRED as distributed by MLS GRID #12048702 Report a problem | ||
| 5/6/2024 | Listed for sale | $600,000$196/sqft |
Source: MRED as distributed by MLS GRID #12048702 Report a problem | ||
| 4/21/2024 | Listing removed | -- |
Source: MRED as distributed by MLS GRID #12010688 Report a problem | ||
| 4/17/2024 | Price change | $600,000-0.8%$196/sqft |
Source: MRED as distributed by MLS GRID #12010688 Report a problem | ||
| 3/21/2024 | Listed for sale | $605,000-2.4%$198/sqft |
Source: MRED as distributed by MLS GRID #12010688 Report a problem | ||
| 3/21/2024 | Listing removed | -- |
Source: MRED as distributed by MLS GRID #12002514 Report a problem | ||
| 3/14/2024 | Listed for sale | $620,000+18.8%$203/sqft |
Source: MRED as distributed by MLS GRID #12002514 Report a problem | ||
| 8/3/2023 | Sold | $522,000-2.4%$171/sqft |
Source: MRED as distributed by MLS GRID #11824422 Report a problem | ||
| 7/14/2023 | Pending sale | $534,900$175/sqft |
Source: MRED as distributed by MLS GRID #11824422 Report a problem | ||
| 7/6/2023 | Listed for sale | $534,900-0.9%$175/sqft |
Source: MRED as distributed by MLS GRID #11824422 Report a problem | ||
| 6/26/2023 | Listing removed | -- |
Source: MRED as distributed by MLS GRID #11759908 Report a problem | ||
| 6/14/2023 | Listed for sale | $539,900$176/sqft |
Source: MRED as distributed by MLS GRID #11759908 Report a problem | ||
| 4/29/2023 | Contingent | $539,900$176/sqft |
Source: MRED as distributed by MLS GRID #11759908 Report a problem | ||
| 4/14/2023 | Listed for sale | $539,900+2.7%$176/sqft |
Source: MRED as distributed by MLS GRID #11759908 Report a problem | ||
| 10/24/2022 | Listing removed | -- |
Source: MRED as distributed by MLS GRID #11629020 Report a problem | ||
| 10/7/2022 | Price change | $525,900-1.7%$172/sqft |
Source: MRED as distributed by MLS GRID #11629020 Report a problem | ||
| 9/16/2022 | Listed for sale | $534,900+9.7%$175/sqft |
Source: MRED as distributed by MLS GRID #11629020 Report a problem | ||
| 1/21/2022 | Sold | $487,500-2.5%$159/sqft |
Source: Public Record Report a problem | ||
| 9/21/2021 | Pending sale | $500,000$163/sqft |
Source:  RE/MAX International #11190106 Report a problem RE/MAX International #11190106 Report a problem | ||
| 9/21/2021 | Contingent | $500,000$163/sqft |
Source: MRED as distributed by MLS GRID #11190106 Report a problem | ||
| 9/8/2021 | Listed for sale | $500,000$163/sqft |
Source: MRED as distributed by MLS GRID #11190106 Report a problem | ||
| 8/31/2021 | Pending sale | $500,000$163/sqft |
Source: RE/MAX International #11190106 Report a problem | ||
| 8/31/2021 | Contingent | $500,000$163/sqft |
Source: MRED as distributed by MLS GRID #11190106 Report a problem | ||
| 8/19/2021 | Price change | $500,000-9.1%$163/sqft |
Source: MRED as distributed by MLS GRID #11190106 Report a problem | ||
| 8/14/2021 | Listed for sale | $549,900-5.6%$180/sqft |
Source: MRED as distributed by MLS GRID #11190106 Report a problem | ||
| 1/19/2007 | Sold | $582,500$190/sqft |
Source: Public Record Report a problem | ||
Nearby homes
- $731,0005 bd5 ba4.7k sqft1930 Barrington Ave, Bolingbrook, IL 60490Off Market

- $645,0005 bd4 ba3.8k sqft1938 Barrington Ave, Bolingbrook, IL 60490Sold
- $800,7005 bd4 ba4k sqft1927 Great Plains Way, Bolingbrook, IL 60490Off Market
- $769,000-- bd4 ba3.9k sqft1926 Barrington Ave, Bolingbrook, IL 60490Off Market
Get a cash offer in 3 minutes
Find out how much your home could sell for in as little as 3 minutes with a no-obligation cash offer.
Estimated market value
$654,600
