Skip main navigation
Sold for $540,000
  • $540,000

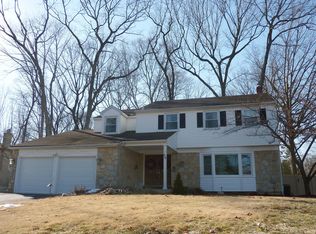
    1934 Birchwood Park Dr N, Cherry Hill, NJ 08003

    4beds
    2,409sqft
    Single Family Residence
    Built in 1969
    0.25 Acres Lot
    $570,400 Zestimate®
    $224/sqft
    $4,373 Estimated rent

    Home value

    $570,400

    $496,000 - $656,000

    $4,373/mo

    Zestimate® history
    Loading
    Loading...

    Owner options

    List your home for rent

    $4,373/mo

    Rent Zestimate®

    Find your next renter with Zillow Rental Manager. Plus, with online applications, you can quickly screen prospective tenants – for free.

    Learn more

    $4,373/mo

    Rent Zestimate®

    Refinance and save

    $3,992/mo

    Est. payment

    Refinancing to a lower rate could help reduce your monthly payments and save thousands over the life of the loan.

    See today's rates

    $3,992/mo

    Est. payment

    Explore your selling options

    Work with a Zillow partner agent

    Leverage their expertise and Zillow's premium Showcase listings to get your home seen by more buyers.

    Get started

    List with your own agent

    Get your home in front of millions of buyers by listing it on Zillow.

    Learn how to do it

    Sell it yourself

    Take full control of how buyers see your home on Zillow by listing For Sale by Owner (FSBO).

    List your home

    What's special

    Wood-burning fireplaceBacks to preserved woodsSpacious finished basementHardwood floorsGenerous backyardPeaceful natural settingLarge bay window
    Welcome to this beautifully maintained 4-bedroom, 2.5-bath home in the highly sought-after Point of Woods neighborhood, located in the Cherry Hill East School District. This inviting home features a lovelt kitchen, stainless appliances, granite counters, and a large bay window for amazing natural light! There are mostly hardwood floors throughout, a spacious finished basement with lots of storage, and a cozy family room with a wood-burning fireplace. Sliding glass doors lead to a deck and a generous backyard that backs to preserved woods, offering privacy and a peaceful natural setting. Both full bathrooms have been tastefully updated, and both sump pumps have been replaces within the past few years. The laundry/mudroom provides convenient access from the attached 1-car garage. Situated just minutes from I-295 and the NJ Turnpike, this home is perfect for commuters and close to schools, parks, and shopping. Move right in and enjoy everything this beautiful home and location have to offer!

    Zillow last checked:

    Listing updated:

    Listed by:

    Tara Hendricks 609-760-7847,

    Keller Williams - Main Street

    Bought with:

    Melissa Connell, 1008090

    Keller Williams Realty - Cherry Hill

    Source: Bright MLS,MLS#: NJCD2090002MLS Logo

    Facts & features

    Interior

    Bedrooms & bathrooms
    • Bedrooms: 4
    • Bathrooms: 3
    • Full bathrooms: 2
    • 1/2 bathrooms: 1
    • Main level bathrooms: 1
    Rooms
    • Room types: Living Room, Dining Room, Primary Bedroom, Bedroom 2, Bedroom 3, Bedroom 4, Kitchen, Family Room, Basement, Laundry, Attic
    Primary bedroom
    • Level: Upper
    • Area: 176 Square Feet
    • Dimensions: 15 X 12
    Bedroom 2
    • Level: Upper
    • Area: 90 Square Feet
    • Dimensions: 11 X 10
    Bedroom 3
    • Level: Upper
    • Area: 90 Square Feet
    • Dimensions: 10 X 10
    Bedroom 4
    • Level: Upper
    • Area: 108 Square Feet
    • Dimensions: 12 x 9
    Other
    • Features: Attic - Pull-Down Stairs
    • Level: Unspecified
    Basement
    • Level: Lower
    • Area: 368 Square Feet
    • Dimensions: 23 x 16
    Basement
    • Features: Basement - Finished
    • Level: Lower
    • Area: 368 Square Feet
    • Dimensions: 23 x 16
    Dining room
    • Level: Main
    • Area: 143 Square Feet
    • Dimensions: 12 X 12
    Family room
    • Level: Main
    • Area: 240 Square Feet
    • Dimensions: 17 X 16
    Kitchen
    • Features: Kitchen - Gas Cooking
    • Level: Main
    • Area: 143 Square Feet
    • Dimensions: 14 X 12
    Laundry
    • Level: Main
    • Area: 48 Square Feet
    • Dimensions: 7 X 8
    Living room
    • Features: Fireplace - Other
    • Level: Main
    • Area: 252 Square Feet
    • Dimensions: 20 X 15
    Heating
    • Central, Natural Gas
    Cooling
    • Central Air, Electric
    Appliances
    • Included: Dishwasher, Dryer, Oven, Refrigerator, Washer, Water Heater, Microwave, Gas Water Heater
    • Laundry: Main Level, Laundry Room
    Features
    • Primary Bath(s), Ceiling Fan(s), Eat-in Kitchen
    • Flooring: Wood, Tile/Brick
    • Basement: Full,Finished
    • Number of fireplaces: 1
    Interior area
    • Total structure area: 2,409
    • Total interior livable area: 2,409 sqft
    • Finished area above ground: 2,059
    • Finished area below ground: 350

    Property

    Parking
    • Total spaces: 3
    • Parking features: Garage Faces Front, On Street, Driveway, Attached
    • Attached garage spaces: 1
    • Uncovered spaces: 2
    Accessibility
    • Accessibility features: None
    Features
    • Levels: Two
    • Stories: 2
    • Patio & porch: Deck
    • Pool features: None
    • Fencing: Other
    Lot
    • Size: 0.25 Acres
    • Dimensions: 79.00 x 140.00
    Details
    • Additional structures: Above Grade, Below Grade
    • Parcel number: 0900469 0200018
    • Zoning: RES
    • Special conditions: Standard

    Construction

    Type & style
    • Home type: SingleFamily
    • Architectural style: Colonial
    • Property subtype: Single Family Residence
    Materials
    • Stone
    • Foundation: Block
    • Roof: Shingle
    Condition
    • New construction: No
    • Year built: 1969

    Utilities & green energy

    • Sewer: Public Sewer
    • Water: Public

    Community & HOA

    Community
    • Subdivision: Point Of Woods
    HOA
    • Has HOA: No
    Location
    • Region: Cherry Hill
    • Municipality: CHERRY HILL TWP

    Financial & listing details

    • Price per square foot: $224/sqft
    • Tax assessed value: $229,900
    • Annual tax amount: $10,250
    • Date on market: 4/25/2025
    • Listing agreement: Exclusive Right To Sell
    • Listing terms: Cash,Conventional,FHA,VA Loan
    • Inclusions: Refrigerator, Washer And Dryer, Refrigerator In The Basement
    • Ownership: Fee Simple

    Price history

    DateEventPrice
    7/11/2025Sold$540,000+12.7%$224/sqft
    Source: Bright MLS #NJCD2090002 Report a problem
    5/5/2025Pending sale$479,000$199/sqft
    Source: Bright MLS #NJCD2090002 Report a problem
    4/30/2025Contingent$479,000$199/sqft
    Source: Bright MLS #NJCD2090002 Report a problem
    4/25/2025Listed for sale$479,000+41.9%$199/sqft
    Source: Bright MLS #NJCD2090002 Report a problem
    7/20/2018Sold$337,500+3.8%$140/sqft
    Source: Public Record Report a problem
    4/6/2018Listing removed$325,000$135/sqft
    Source: Weichert Realtors #1000294116 Report a problem
    3/22/2018Listed for sale$325,000+10.2%$135/sqft
    Source: Weichert Realtors-Cherry Hill #1000294116 Report a problem
    7/15/2016Sold$295,000+7.3%$122/sqft
    Source: Public Record Report a problem
    6/2/2016Pending sale$275,000$114/sqft
    Source: BHHS Fox & Roach #6796177 Report a problem
    5/20/2016Listed for sale$275,000+16.8%$114/sqft
    Source: BHHS Fox & Roach #6796177 Report a problem
    2/24/2003Sold$235,450$98/sqft
    Source: Public Record Report a problem

    Public tax history

    YearProperty taxesTax assessment
    2025$9,996 +5.2%$229,900
    2024$9,502 -1.6%$229,900
    2023$9,660 +2.8%$229,900
    2022$9,394 +11.8%$229,900
    2021$8,404 +0%$229,900 +10.7%
    2020$8,400 +0.2%$207,600 -9.7%
    2019$8,379 +1.4%$229,900
    2018$8,265 +1.3%$229,900
    2017$8,155 +1.6%$229,900 +10.7%
    2016$8,026 +1.1%$207,600
    2015$7,937 +2.1%$207,600
    2014$7,773 -7.2%$207,600
    2013$8,378 +2.3%$207,600 +57.9%
    2012$8,189 +5.6%$131,500
    2011$7,753 +2.3%$131,500
    2010$7,582 +2.1%$131,500
    2009$7,428 $131,500
    2008-- $131,500
    2007-- $131,500
    2006-- $131,500
    2005-- $131,500
    2004-- $131,500
    2003-- $131,500
    2002-- $131,500
    2001-- $131,500
    Find assessor info on the county website

    Neighborhood: Greentree

    Nearby schools

    GreatSchools rating
    Schools provided by the listing agent
    • Elementary: Jf. Cooper
    • Middle: Beck
    • High: Cherry Hill High - East
    • District: Cherry Hill Township Public Schools

    Source: Bright MLS. This data may not be complete. We recommend contacting the local school district to confirm school assignments for this home.

    Get a cash offer in 3 minutes
    Find out how much your home could sell for in as little as 3 minutes with a no-obligation cash offer.
    Estimated market value
    $570,400
    Get a cash offer in 3 minutes
    Find out how much your home could sell for in as little as 3 minutes with a no-obligation cash offer.
    Estimated market value
    $570,400