Enjoy the best of Lakeland's lakeside living in this beautifully updated, WATERFRONT home! Located in the desirable 55+ community of Skyview Estates, this property offers a beautiful living space in a friendly, active, gated community where you OWN THE LAND. This 2 bedroom, 2 bathroom, lakeside home was fully remodeled in 2022 and feels incredibly spacious with a bright, light-filled interior. The updated kitchen features crisp, white cabinetry, durable quartz countertops, stainless steel appliances, a subway tile blacksplash, and recessed lighting that enhances the open, airy feel of the space. The layout flows naturally from the kitchen into the rest of the home. The dining room with a double, built-in china cabinet, opens into a comfortable living room, with a separate, dedicated office space (currently used as a dining area). Off the living room, French doors lead you into the large family room at the front of the house with a full wall of windows, providing incredible natural light. There's plenty of outside storage with an enclosed utility room as well as three additional storage cabinets and an outside storage shed. Such a beautiful home, but we've saved the best for last! Bring your favorite drink and take the backyard steps down to your very own, picturesque lakeside retreat. Your backyard becomes your oasis as it's right on the lake for you to relax and enjoy. Recent Updates: New AC (2024), Subflooring (2025), Home fully remodeled (2022), Roof coated with 10-year Elasto Kool (2022). The community offers a community center with a kitchen, shuffleboard, a park, fishing dock, and nature trail. Don't wait to enjoy the comfort of quiet living. This is everything you've been looking for!
Sold for $150,000
$150,000
1934 BLUE LAKE DRIVE, LAKELAND, FL 33801
2beds
1,440sqft
Manufactured Home, Single Family Residence
Built in 1980
7,606 Square Feet Lot
$150,300 Zestimate®
$104/sqft
$1,437 Estimated rent
Home value
$150,300
$138,000 - $164,000
$1,437/mo
Zestimate® history
Owner options
List your home for rent
$1,437/mo
Rent Zestimate®
Find your next renter with Zillow Rental Manager. Plus, with online applications, you can quickly screen prospective tenants – for free.
$1,437/mo
Rent Zestimate®
Refinance and save
$1,080/mo
Est. payment
Refinancing to a lower rate could help reduce your monthly payments and save thousands over the life of the loan.
$1,080/mo
Est. payment
Explore your selling options
Work with a Zillow partner agent
Leverage their expertise and Zillow's premium Showcase listings to get your home seen by more buyers.
Get startedList with your own agent
Get your home in front of millions of buyers by listing it on Zillow.
Learn how to do itSell it yourself
Take full control of how buyers see your home on Zillow by listing For Sale by Owner (FSBO).
List your homeWhat's special
Incredible natural lightSeparate dedicated office spaceDurable quartz countertopsOutside storage shedFrench doorsWaterfront homeThree additional storage cabinets
Zillow last checked:
Listing updated:
Listed by:
Amber LaHue 813-727-7076,
PROPERTY HOLDINGS REALTY GROUP 941-704-8059
Bought with:
Amber LaHue, 3471972
PROPERTY HOLDINGS REALTY GROUP
Source: Stellar MLS,MLS#: TB8474401 Originating MLS: Suncoast Tampa
Originating MLS: Suncoast Tampa
Facts & features
Interior
Bedrooms & bathrooms
- Bedrooms: 2
- Bathrooms: 2
- Full bathrooms: 2
Primary bedroom
- Features: Built-in Closet
- Level: First
Den
- Level: First
- Area: 154 Square Feet
- Dimensions: 14x11
Dining room
- Level: First
- Area: 99 Square Feet
- Dimensions: 9x11
Family room
- Level: First
- Area: 220 Square Feet
- Dimensions: 10x22
Kitchen
- Level: First
- Area: 130 Square Feet
- Dimensions: 10x13
Living room
- Level: First
- Area: 121 Square Feet
- Dimensions: 11x11
Heating
- Central, Electric
Cooling
- Central Air
Appliances
- Included: Oven, Dishwasher, Dryer, Electric Water Heater, Exhaust Fan, Microwave, Refrigerator, Washer
- Laundry: Laundry Room, Outside
Features
- Ceiling Fan(s), Open Floorplan, Thermostat
- Flooring: Vinyl
- Has fireplace: No
Interior area
- Total structure area: 1,440
- Total interior livable area: 1,440 sqft
Property
Parking
- Total spaces: 2
- Parking features: Tandem
- Carport spaces: 2
Features
- Levels: One
- Stories: 1
- Exterior features: Storage
- Fencing: Fenced,Wood
- Has view: Yes
- View description: Water, Lake
- Has water view: Yes
- Water view: Water,Lake
- Waterfront features: Lake Front, Lake Privileges
- Body of water: BLUE LAKE
Lot
- Size: 7,606 Square Feet
- Dimensions: 59 x 143
Details
- Additional structures: Shed(s), Storage
- Parcel number: 242827000000014107
- Zoning: XX
- Special conditions: None
Construction
Type & style
- Home type: MobileManufactured
- Property subtype: Manufactured Home, Single Family Residence
Materials
- Vinyl Siding, Wood Frame
- Foundation: Crawlspace
- Roof: Metal
Condition
- New construction: No
- Year built: 1980
Utilities & green energy
- Sewer: Public Sewer
- Water: Public
- Utilities for property: BB/HS Internet Available, Cable Available, Electricity Connected, Public, Sewer Connected, Street Lights, Water Connected
Community & HOA
Community
- Features: Buyer Approval Required, Clubhouse, Gated Community - No Guard, Golf Carts OK
- Pet fee: $0 monthly
- Senior community: Yes
- Subdivision: SKYVIEW SOUTH
HOA
- Has HOA: Yes
- Amenities included: Gated
- HOA fee: $33 monthly
- HOA name: Richard Litteral
- HOA phone: 863-267-6341
Location
- Region: Lakeland
Financial & listing details
- Price per square foot: $104/sqft
- Tax assessed value: $176,460
- Annual tax amount: $1,867
- Date on market: 3/31/2026
- Cumulative days on market: 26 days
- Listing terms: Cash,Conventional,FHA,VA Loan
- Ownership: Fee Simple
- Total actual rent: 0
- Electric utility on property: Yes
- Road surface type: Paved, Asphalt
- Body type: Double Wide
Price history
| Date | Event | Price |
|---|---|---|
| 5/28/2026 | Sold | $150,000-4.5%$104/sqft |
Source:  Stellar MLS #TB8474401 Report a problem Stellar MLS #TB8474401 Report a problem | ||
| 4/27/2026 | Pending sale | $157,000$109/sqft |
Source: Stellar MLS #TB8474401 Report a problem | ||
| 4/1/2026 | Listed for sale | $157,000+101.3%$109/sqft |
Source: Stellar MLS #TB8474401 Report a problem | ||
| 2/27/2024 | Listing removed | $78,000-43.7%$54/sqft |
Source: Stellar MLS #L4924479 Report a problem | ||
| 3/25/2022 | Sold | $138,500-7.6%$96/sqft |
Source: Public Record Report a problem | ||
| 2/16/2022 | Pending sale | $149,900$104/sqft |
Source: Stellar MLS #T3353905 Report a problem | ||
| 2/9/2022 | Listed for sale | $149,900+111.1%$104/sqft |
Source: Stellar MLS #T3353905 Report a problem | ||
| 11/23/2021 | Sold | $71,000-9%$49/sqft |
Source: Public Record Report a problem | ||
| 11/8/2021 | Pending sale | $78,000$54/sqft |
Source: Stellar MLS #L4924479 Report a problem | ||
| 10/21/2021 | Price change | $78,000-11.4%$54/sqft |
Source: Stellar MLS #L4924479 Report a problem | ||
| 9/30/2021 | Listed for sale | $88,000+76%$61/sqft |
Source: Stellar MLS #L4924479 Report a problem | ||
| 4/29/2011 | Sold | $50,000-37.5%$35/sqft |
Source: Public Record Report a problem | ||
| 5/23/2007 | Sold | $80,000+60%$56/sqft |
Source: Public Record Report a problem | ||
| 12/2/1996 | Sold | $50,000$35/sqft |
Source: Public Record Report a problem | ||
Public tax history
| Year | Property taxes | Tax assessment |
|---|---|---|
| 2025 | $962 +5% | $140,007 +2.9% |
| 2024 | $917 +4.4% | $136,061 +3% |
| 2023 | $878 -12.9% | $132,098 +80.6% |
| 2022 | $1,008 +805.2% | $73,148 +74.5% |
| 2021 | $111 +1.7% | $41,920 +1.4% |
| 2020 | $110 +3.5% | $41,341 +2.3% |
| 2019 | $106 -84.2% | $40,412 +1.9% |
| 2018 | $671 +561.6% | $39,658 +2.1% |
| 2017 | $101 -49.1% | $38,842 +2.1% |
| 2016 | $199 -13% | $38,043 -4% |
| 2015 | $229 -20.4% | $39,635 +0.8% |
| 2014 | $288 +4.6% | $39,320 -6.7% |
| 2013 | $275 +5.2% | $42,155 +1.7% |
| 2012 | $261 -37.9% | $41,450 +58.2% |
| 2011 | $421 -49.4% | $26,193 -48.5% |
| 2010 | $832 +17.4% | $50,828 +24.6% |
| 2009 | $709 +939.6% | $40,790 +39.7% |
| 2008 | $68 | $29,206 |
| 2007 | -- | -- |
| 2006 | $157 | -- |
| 2005 | -- | -- |
| 2004 | $116 +8.8% | -- |
| 2003 | $106 +11.7% | $31,200 +2.6% |
| 2002 | $95 +9.7% | $30,421 +1.6% |
| 2001 | $87 | $29,942 |
Find assessor info on the county website
Neighborhood: 33801
Nearby homes
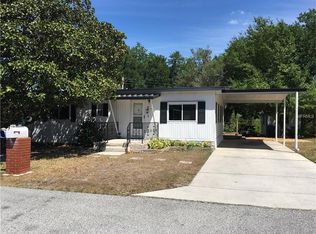
- $87,6003 bd-- ba1k sqft1942 Blue Lake Dr, Lakeland, FL 33801Off Market
- $100-- bd-- ba-- sqftBLUE N Lake Parker Ave, Lakeland, FL 33801Off Market
- $182,2002 bd2 ba1.2k sqft1930 Blue Lake Dr, Lakeland, FL 33801Off Market

- $63,218-- bd-- ba840 sqft2006 Blue Lake Dr, Lakeland, FL 33801Off Market
- $90,600-- bd-- ba1.4k sqft1926 Blue Lake Dr, Lakeland, FL 33801Off Market
- $89,7002 bd2 ba1k sqft1929 Blue Lake Dr, Lakeland, FL 33801Off Market
- $56,700-- bd-- ba1.1k sqft1935 Blue Lake Dr, Lakeland, FL 33801Off Market
- $36,600-- bd-- ba672 sqft1937 Blue Lake Dr, Lakeland, FL 33801Off Market
Nearby schools
GreatSchools rating
- 2/10Oscar J. Pope Elementary SchoolGrades: PK-5Distance: 0.6 mi
- 1/10Crystal Lake Middle SchoolGrades: 6-8Distance: 1.2 mi
- 5/10George W. Jenkins Senior High SchoolGrades: 9-12Distance: 4.5 mi
Schools provided by the listing agent
- Elementary: Oscar J Pope Elem
- Middle: Crystal Lake Middle/Jun
- High: George Jenkins High
Source: Stellar MLS. This data may not be complete. We recommend contacting the local school district to confirm school assignments for this home.
Get a cash offer in 3 minutes
Find out how much your home could sell for in as little as 3 minutes with a no-obligation cash offer.
Estimated market value
$150,300
Get a cash offer in 3 minutes
Find out how much your home could sell for in as little as 3 minutes with a no-obligation cash offer.
Estimated market value
$150,300
- Florida
- Polk County
- Lakeland
- 33801
- 1934 BLUE LAKE DRIVE
Nearby cities
Nearby neighborhoods
Nearby zip codes
Other Lakeland Topics
