Located in Charleston's established Oakridge/Greenbrier neighborhood — minutes from I-64, downtown, hospitals, and the airport — this well-maintained brick home offers 4 bedrooms, 3 full baths, and a flexible layout built for real living. Hardwood floors, large windows, and multiple fireplaces, including gas logs in two, bring warmth and character throughout. The main level den features custom built-in shelving, and the kitchen offers generous cabinet storage and quality appliances. The finished lower level serves as a true retreat — complete with a bar area and room for entertaining, hobbies, a home gym, or working from home. Outside, enjoy a spacious deck, fenced backyard, established landscaping, and an outdoor grill hard-plumbed to the home's gas line. Documented updates include the roof, HVAC, windows, gutters, deck, water heater, sump pump, garage door opener, plumbing fixtures, and more — reflecting years of attentive ownership and care. Schedule your showing today.
Sold for $299,900
$299,900
1934 Bona Vista Dr, Charleston, WV 25311
4beds
2,320sqft
Single Family Residence
Built in 1962
7,405 Square Feet Lot
$300,700 Zestimate®
$129/sqft
$2,335 Estimated rent
Home value
$300,700
$226,000 - $400,000
$2,335/mo
Zestimate® history
Owner options
List your home for rent
$2,335/mo
Rent Zestimate®
Find your next renter with Zillow Rental Manager. Plus, with online applications, you can quickly screen prospective tenants – for free.
$2,335/mo
Rent Zestimate®
Refinance and save
$1,460/mo
Est. payment
Refinancing to a lower rate could help reduce your monthly payments and save thousands over the life of the loan.
$1,460/mo
Est. payment
Explore your selling options
Work with a Zillow partner agent
Leverage their expertise and Zillow's premium Showcase listings to get your home seen by more buyers.
Get startedList with your own agent
Get your home in front of millions of buyers by listing it on Zillow.
Learn how to do itSell it yourself
Take full control of how buyers see your home on Zillow by listing For Sale by Owner (FSBO).
List your homeWhat's special
Multiple fireplacesLarge windowsQuality appliancesFenced backyardWell-maintained brick homeSpacious deckEstablished landscaping
Zillow last checked:
Listing updated:
Listed by:
Christina DiFilippo,
Better Homes and Gardens Real Estate Central 304-201-7653,
David DiFilippo,
Better Homes and Gardens Real Estate Central
Bought with:
Cathy Underwood, 0029743
Impact Realty Group
Source: KVBR,MLS#: 283686 Originating MLS: Kanawha Valley Board of REALTORS
Originating MLS: Kanawha Valley Board of REALTORSFacts & features
Interior
Bedrooms & bathrooms
- Bedrooms: 4
- Bathrooms: 3
- Full bathrooms: 3
Primary bedroom
- Description: Primary Bedroom
- Level: Main
- Dimensions: 13.1 x 14.4
Bedroom 2
- Description: Bedroom 2
- Level: Main
- Dimensions: 10.8 x 10.8
Bedroom 3
- Description: Bedroom 3
- Level: Main
- Dimensions: 10.3 x 10.4
Bedroom 4
- Description: Bedroom 4
- Level: Lower
- Dimensions: 8.4 x 15
Den
- Description: Den
- Level: Main
- Dimensions: 13.5 x 13.2
Dining room
- Description: Dining Room
- Level: Main
- Dimensions: 9.4 x 11.2
Family room
- Description: Family Room
- Level: Lower
- Dimensions: 38.4 x 13.1
Kitchen
- Description: Kitchen
- Level: Main
- Dimensions: 15.10 x 14.5
Living room
- Description: Living Room
- Level: Main
- Dimensions: 14.1 x 18.2
Other
- Description: Other
- Level: Lower
- Dimensions: 7.3 x 13.6
Heating
- Forced Air, Gas
Cooling
- Central Air
Appliances
- Included: Dishwasher, Disposal, Gas Range, Refrigerator
Features
- Separate/Formal Dining Room, Fireplace
- Flooring: Hardwood, Vinyl
- Windows: Insulated Windows, Wood Frames
- Basement: Partial,Sump Pump
- Number of fireplaces: 3
- Fireplace features: Insert
Interior area
- Total interior livable area: 2,320 sqft
Property
Parking
- Total spaces: 1
- Parking features: Attached, Garage, One Car Garage
- Attached garage spaces: 1
Features
- Stories: 1
- Patio & porch: Deck
- Exterior features: Deck, Fence, Storage
- Fencing: Privacy,Yard Fenced
Lot
- Size: 7,405 Square Feet
Details
- Additional structures: Storage
- Parcel number: 100063014500000000
Construction
Type & style
- Home type: SingleFamily
- Architectural style: One Story
- Property subtype: Single Family Residence
Materials
- Brick, Plaster
- Roof: Composition,Shingle
Condition
- Year built: 1962
Utilities & green energy
- Sewer: Public Sewer
- Water: Public
Community & HOA
Community
- Security: Smoke Detector(s)
HOA
- Has HOA: No
Location
- Region: Charleston
Financial & listing details
- Price per square foot: $129/sqft
- Tax assessed value: $190,300
- Annual tax amount: $1,836
- Date on market: 5/27/2026
- Cumulative days on market: 9 days
Price history
| Date | Event | Price |
|---|---|---|
| 7/13/2026 | Sold | $299,900$129/sqft |
Source:  KVBR #283686 Report a problem KVBR #283686 Report a problem | ||
| 6/5/2026 | Pending sale | $299,900$129/sqft |
Source: KVBR #283686 Report a problem | ||
| 5/27/2026 | Listed for sale | $299,900$129/sqft |
Source: KVBR #283686 Report a problem | ||
Public tax history
| Year | Property taxes | Tax assessment |
|---|---|---|
| 2025 | $1,837 -1.2% | $114,180 -1.2% |
| 2024 | $1,859 | $115,560 |
| 2023 | $1,859 | $115,560 |
| 2022 | -- | $115,560 -1.2% |
| 2021 | -- | $117,000 |
| 2020 | -- | $117,000 -1.2% |
| 2019 | $1,870 +10.6% | $118,440 |
| 2018 | $1,691 +17.7% | $118,440 +16.9% |
| 2017 | $1,437 +0.6% | $101,280 |
| 2016 | $1,428 | $101,280 -1.2% |
| 2015 | $1,428 +2.7% | $102,480 +1.3% |
| 2014 | $1,390 +12% | $101,160 +0.1% |
| 2013 | $1,241 | $101,040 +11.7% |
| 2012 | $1,241 -3.4% | $90,480 -1.1% |
| 2011 | $1,285 +18.4% | $91,500 +18.4% |
| 2010 | $1,085 -1.9% | $77,280 |
| 2009 | $1,106 -0.8% | $77,280 |
| 2008 | $1,115 -0.6% | $77,280 -1.1% |
| 2007 | $1,122 -1.2% | $78,120 |
| 2006 | $1,135 -0.2% | $78,120 -0.2% |
| 2005 | $1,138 | $78,300 |
| 2004 | -- | $78,300 +0.9% |
| 2003 | -- | $77,580 |
| 2002 | -- | $77,580 |
| 2001 | -- | $77,580 |
Find assessor info on the county website
Neighborhood: Oakridge/Greenbrier
Nearby homes
- $218,4003 bd2 ba1.4k sqft1936 Bona Vista Dr, Charleston, WV 25311Off Market

- $130,9002 bd1 ba1k sqft1932 Bona Vista Dr, Charleston, WV 25311Off Market
- $219,7003 bd2 ba2.1k sqft1938 Bona Vista Dr, Charleston, WV 25311Off Market
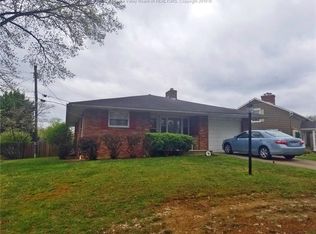
- $183,0003 bd2 ba2.2k sqft1940 Bona Vista Dr, Charleston, WV 25311Off Market
- $36,000-- bd-- ba-- sqftBona Vista Dr, Charleston, WV 25311Off Market
- $25,800-- bd-- ba-- sqft1930 Bona Vista Dr, Charleston, WV 25311Off Market
- $131,7003 bd1 ba1.5k sqft1945 Hardman Dr, Charleston, WV 25311Off Market
- $3,000-- bd-- ba-- sqft1945 Hardman Dr, Charleston, WV 25311Off Market
Nearby schools
GreatSchools rating
- 6/10Ruffner Elementary SchoolGrades: PK-5Distance: 0.2 mi
- 5/10Horace Mann Middle SchoolGrades: 6-8Distance: 1.6 mi
- 3/10Capital High SchoolGrades: 9-12Distance: 2.1 mi
Schools provided by the listing agent
- Elementary: Ruffner
- Middle: Horace Mann
- High: Capital
Source: KVBR. This data may not be complete. We recommend contacting the local school district to confirm school assignments for this home.
Sell for more on Zillow
Get a Zillow Showcase℠ listing at no additional cost and you could sell for .
$300,700
2% more
+$6,014
With Zillow Showcase(estimated)
$306,714
Sell for more on Zillow
Get a Zillow Showcase℠ listing at no additional cost and you could sell for .
$300,700
2% more
+$6,014
With Zillow Showcase(estimated)
$306,714
- West Virginia
- Kanawha County
- Charleston
- 25311
- Oakridge/Greenbrier
- 1934 Bona Vista Dr
