COME SEE THIS GORGEOUS WELL MAINTANED 3 BED 2 BATH HOME, WITH A SPACIOUS MASTER BEDROOM AND GOOD SIZE GUEST ROOMS. CLOSE TO EXPWY AND MINUTES AWAY FROM PORT, ALTON GLOOR AND 802. OPTIONAL PRIVATE FINANCING AVAILABLE WITH 10% DOWN
Sold
Price Unknown
1934 Castillo St, Brownsville, TX 78520
3beds
1,665sqft
Single Family Residence
Built in 2020
6,566 Square Feet Lot
$276,400 Zestimate®
$--/sqft
$2,203 Estimated rent
Home value
$276,400
$260,000 - $293,000
$2,203/mo
Zestimate® history
Owner options
List your home for rent
$2,203/mo
Rent Zestimate®
Find your next renter with Zillow Rental Manager. Plus, with online applications, you can quickly screen prospective tenants – for free.
$2,203/mo
Rent Zestimate®
Refinance and save
Refinancing to a lower rate could help reduce your monthly payments and save thousands over the life of the loan.
Explore your selling options
Work with a Zillow partner agent
Leverage their expertise and Zillow's premium Showcase listings to get your home seen by more buyers.
Get startedList with your own agent
Get your home in front of millions of buyers by listing it on Zillow.
Learn how to do itSell it yourself
Take full control of how buyers see your home on Zillow by listing For Sale by Owner (FSBO).
List your homeWhat's special
Spacious master bedroomGood size guest rooms
Zillow last checked:
Listing updated:
Listed by:
Elvia Reyna 956-455-4422,
Texas Stars Realty Group, LLC,
Luis Sanchez 956-243-1036,
Texas Stars Realty Group, LLC
Bought with:
Elvia Reyna, TREC # 0440930
Texas Stars Realty Group, LLC
Luis Sanchez, TREC # 0748753
Texas Stars Realty Group, LLC
Source: RGVMLS,MLS#: 29762959
Facts & features
Interior
Bedrooms & bathrooms
- Bedrooms: 3
- Bathrooms: 2
- Full bathrooms: 2
Primary bedroom
- Features: Walk-In Closet(s)
Heating
- Central
Appliances
- Included: Electric Water Heater
Interior area
- Total structure area: 1,665
- Total interior livable area: 1,665 sqft
Property
Parking
- Total spaces: 2
- Parking features: Garage
- Garage spaces: 2
Features
- Levels: One
- Pool features: None
Lot
- Size: 6,566 Square Feet
Construction
Type & style
- Home type: SingleFamily
- Property subtype: Single Family Residence
Materials
- Stucco, Other
- Foundation: Slab
- Roof: Other
Condition
- Year built: 2020
Utilities & green energy
- Sewer: Public Sewer
- Water: Public
Community & HOA
Community
- Subdivision: Palo Alto
HOA
- Has HOA: No
Location
- Region: Brownsville
Financial & listing details
- Date on market: 7/14/2026
- Listing terms: Cash,Conventional,FHA,Owner Will Carry
- Road surface type: Paved
Price history
| Date | Event | Price |
|---|---|---|
| 4/23/2025 | Sold | -- |
Source:  RGVMLS #29762959 Report a problem RGVMLS #29762959 Report a problem | ||
| 4/11/2025 | Pending sale | $284,000$171/sqft |
Source: RGVMLS #29762959 Report a problem | ||
| 3/27/2025 | Price change | $284,000-4.4%$171/sqft |
Source: RGVMLS #29762959 Report a problem | ||
| 2/15/2025 | Listed for sale | $297,000+10.9%$178/sqft |
Source: RGVMLS #29762959 Report a problem | ||
| 9/12/2022 | Listing removed | -- |
Source: RGVMLS #29733758 Report a problem | ||
| 8/22/2022 | Price change | $267,900-2.5%$161/sqft |
Source: RGVMLS #29733758 Report a problem | ||
| 7/12/2022 | Price change | $274,900-5.2%$165/sqft |
Source: RGVMLS #29733758 Report a problem | ||
| 6/7/2022 | Price change | $289,900-3.3%$174/sqft |
Source: RGVMLS #29733758 Report a problem | ||
| 5/26/2022 | Listed for sale | $299,900$180/sqft |
Source: RGVMLS #29733758 Report a problem | ||
Public tax history
Tax history is unavailable.
Neighborhood: 78520
Nearby homes
- $273,7003 bd2 ba1.5k sqft1934 Castillo St, Olmito, TX 78575Off Market

- $--4 bd3 ba1.8k sqft1702 Castillo St, Brownsville, TX 78526Sold
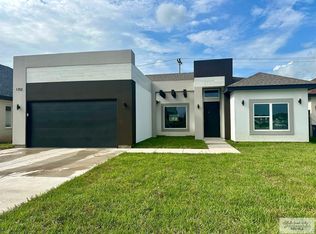
- $--3 bd3 ba1.7k sqft1706 Castillo St, Brownsville, TX 78526Sold

- $--4 bd4 ba1.9k sqft1814 Castillo St, Brownsville, TX 78526Sold
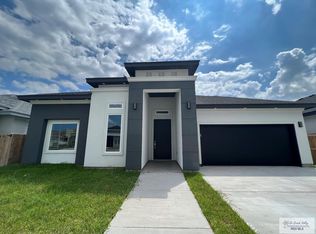
- $--8,076.024 Square FeetLOT 6 Castillo St, Brownsville, TX 78520Sold
- $--3 bd2 ba1.5k sqft1701 Castillo St, Brownsville, TX 78526Sold
- $298,3003 bd2 ba1.5k sqft1701 Castillo St, Olmito, TX 78575Off Market
- $286,500-- bd-- ba1.6k sqft1934 Castillo St, Brownsville, TX 78575Off Market
Nearby schools
GreatSchools rating
- 9/10Rancho Verde Elementary SchoolGrades: PK-5Distance: 1.3 mi
- 6/10Resaca Middle SchoolGrades: 6-8Distance: 1.6 mi
- 6/10Los Fresnos High SchoolGrades: 9-12Distance: 4.9 mi
Schools provided by the listing agent
- Elementary: Los Fresnos
- Middle: Los Fresnos
- High: Los Fresnos
- District: Los Fresnos C.I.S.D.
Source: RGVMLS. This data may not be complete. We recommend contacting the local school district to confirm school assignments for this home.
- Texas
- Cameron County
- Brownsville
- 78520
- 1934 Castillo St
Nearby cities
Nearby neighborhoods
Nearby zip codes
Other Brownsville Topics
