Four-bedroom homes come on the market every day. Finding one with 3½ bathrooms, a private lower-level suite, and room to continue growing into? That's another story. Situated on one of the largest lots in Newport Village, this Colonial offers over one-third of an acre of fenced yard—space that's becoming increasingly difficult to find at this price point. The layout simply makes sense. The living room stretches nearly the entire depth of the home, creating flexibility that's difficult to appreciate until you're standing in it. Whether it's one conversation area, two, or even a home office tucked into one corner, the room easily adapts to the way people actually live today. The dining room sits just off the kitchen and opens directly onto the rear deck, making it just as practical for a Tuesday night dinner as it is for hosting family and friends. The kitchen features stainless steel appliances, abundant cabinet storage, generous counter space, and a comfortable breakfast area overlooking the backyard. Upstairs are three bedrooms, including a spacious primary suite with hardwood flooring, double closets, a window seat, and a private en-suite bathroom featuring a jetted tub/shower combination. Two additional bedrooms and a full hall bathroom complete the upper level. What separates this home from many others in the neighborhood is the lower-level suite. It offers a large fourth bedroom, a newer full bathroom, and sliding glass doors leading directly to the fenced backyard. Whether it's overnight guests, extended family, a college student returning home, or simply wanting a little separation, it's a floor plan that offers options. And if life eventually calls for even more space, the unfinished basement offers excellent storage today and the opportunity for additional finished living space in the future. Outside, the rear deck overlooks a backyard that truly sets this property apart. Corner lots of this size rarely become available within the neighborhood, giving the next owner room to entertain, play, garden, or simply enjoy having outdoor space that's becoming increasingly difficult to find. Additional features include central air conditioning, an oversized one-car garage with automatic door opener, a convenient laundry closet, hardwood flooring throughout much of the home, and a location just minutes from Silver Lake Nature Center, Historic Bristol Borough, Neshaminy State Park, major commuter routes, shopping, and everyday conveniences. If your next home needs to do more than simply check boxes, this floor plan is worth seeing in person. Although the home is in move-in condition, it is being sold strictly "as-is." The Buyer accepts any furniture, personal property, and debris the Seller chooses not to remove. The property will not be delivered broom-swept clean. The Buyer is responsible for any required Township Use & Occupancy and/or Resale Certificate requirements, along with any lender-required repairs, where applicable. Please take a minute to view the Video Tour and schedule your in-person showing appointment today. Some photographs have been virtually staged and/or digitally enhanced.
Pending
$425,000
1934 Colonial Dr, Croydon, PA 19021
4beds
1,829sqft
Single Family Residence
Built in 1991
0.35 Acres Lot
$427,300 Zestimate®
$232/sqft
$8/mo HOA
What's special
Private lower-level suiteRear deckGenerous counter spaceAbundant cabinet storageHardwood flooringWindow seatCentral air conditioning
- 49 days
- 209
- 13
Likely to sell faster than
Zillow last checked:
Listing updated:
Listed by:
Brian Lanoza 215-317-0082,
Century 21 Advantage Gold-Southampton 2153227050
Source: Bright MLS,MLS#: PABU2124938
Facts & features
Interior
Bedrooms & bathrooms
- Bedrooms: 4
- Bathrooms: 4
- Full bathrooms: 3
- 1/2 bathrooms: 1
- Main level bathrooms: 1
Basement
- Area: 0
Heating
- Forced Air, Natural Gas
Cooling
- Central Air, Ductless, Electric
Appliances
- Included: Electric Water Heater
Features
- Basement: Unfinished
- Number of fireplaces: 1
Interior area
- Total structure area: 1,829
- Total interior livable area: 1,829 sqft
- Finished area above ground: 1,829
- Finished area below ground: 0
Video & virtual tour
Property
Parking
- Total spaces: 3
- Parking features: Garage Faces Front, Attached, Driveway
- Attached garage spaces: 1
- Uncovered spaces: 2
Accessibility
- Accessibility features: None
Features
- Levels: Two and One Half
- Stories: 2.5
- Pool features: None
Lot
- Size: 0.35 Acres
Details
- Additional structures: Above Grade, Below Grade
- Parcel number: 05009645
- Zoning: R3
- Special conditions: Standard
Construction
Type & style
- Home type: SingleFamily
- Architectural style: Colonial
- Property subtype: Single Family Residence
Materials
- Frame
- Foundation: Block
Condition
- New construction: No
- Year built: 1991
Utilities & green energy
- Sewer: Public Sewer
- Water: Public
Community & HOA
Community
- Subdivision: Newport Village
HOA
- Has HOA: Yes
- HOA fee: $100 annually
Location
- Region: Croydon
- Municipality: BRISTOL TWP
Financial & listing details
- Price per square foot: $232/sqft
- Tax assessed value: $30,200
- Annual tax amount: $8,497
- Date on market: 7/22/2026
- Listing agreement: Exclusive Right To Sell
- Listing terms: Cash,Conventional
- Ownership: Fee Simple
Estimated market value
$427,300
$406,000 - $449,000
$3,191/mo
Price history
| Date | Event | Price |
|---|---|---|
| 8/25/2026 | Pending sale | $425,000$232/sqft |
Source:  Bright MLS #PABU2124938 Report a problem Bright MLS #PABU2124938 Report a problem | ||
| 7/31/2026 | Contingent | $425,000$232/sqft |
Source: Bright MLS #PABU2124938 Report a problem | ||
| 7/22/2026 | Listed for sale | $425,000$232/sqft |
Source: Bright MLS #PABU2124938 Report a problem | ||
Public tax history
| Year | Property taxes | Tax assessment |
|---|---|---|
| 2025 | $8,232 +0.4% | $30,200 |
| 2024 | $8,201 +0.7% | $30,200 |
| 2023 | $8,141 | $30,200 |
| 2022 | $8,141 | $30,200 |
| 2021 | $8,141 | $30,200 |
| 2020 | $8,141 +2% | $30,200 |
| 2018 | $7,980 +1.5% | $30,200 |
| 2017 | $7,859 +27.7% | $30,200 |
| 2016 | $6,153 +5.7% | $30,200 |
| 2015 | $5,821 | $30,200 |
| 2014 | $5,821 | $30,200 |
| 2013 | -- | $30,200 |
| 2012 | -- | $30,200 |
| 2011 | -- | $30,200 |
| 2010 | -- | $30,200 |
| 2009 | -- | $30,200 |
| 2008 | -- | $30,200 |
| 2007 | -- | $30,200 |
| 2006 | -- | $30,200 |
| 2005 | -- | $30,200 +300% |
| 2004 | -- | $7,550 |
| 2003 | -- | $7,550 |
| 2002 | -- | $7,550 |
| 2000 | -- | $7,550 |
Find assessor info on the county website
Monthly payment
Est. payment
Payment breakdown
Explore the cost of this home by adjusting the details. Changes won't be saved.Climate risks
Neighborhood: 19021
Nearby schools
Schools provided by the listing agent
- District: Bristol Township
Source: Bright MLS. This data may not be complete. We recommend contacting the local school district to confirm school assignments for this home.
Similar homes
- $339,0004 bd1 ba1.4k sqft1027 Hilary Ave, Croydon, PA 19021For Sale

 MLS ID #PABU2130036, Tammy L Cornine, Weichert Realtors. Bright MLS
 - $460,0003 bd2 ba1.3k sqft1048 Hawthorne Rd, Bensalem, PA 19020For Sale
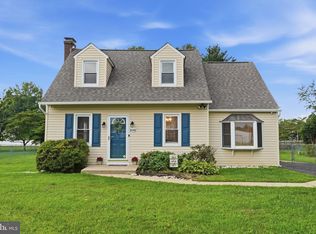 MLS ID #PABU2130052, Amanda Haffner, EXP Realty, LLC. Bright MLS
 - $429,9004 bd2 ba1.2k sqft20 Kindle Ln, Levittown, PA 19055For Sale
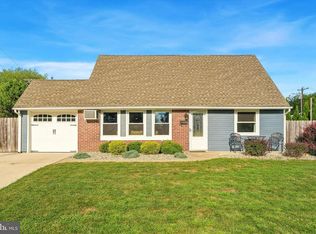 MLS ID #PABU2129856, Diane Thomas, Keller Williams Real Estate-Langhorne. Bright MLS
 - $457,9003 bd2 ba1.3k sqft2856 Colmar Ave, Bensalem, PA 19020For Sale
 MLS ID #PABU2128130, Mike Patel, Equity Pennsylvania Real Estate. Bright MLS
 - $450,0004 bd3 ba1.7k sqft2 Timothy Ln, Levittown, PA 19054For SaleMLS ID #PABU2129992, Lisa Longenbach, Keller Williams Real Estate-Langhorne. Bright MLS
- $400,0003 bd3 ba1.6k sqft5110 Euston Ct, Bensalem, PA 19020For SaleMLS ID #PABU2130044, Sean Elstone, Keller Williams Main Line. Bright MLS
- $469,0004 bd2 ba1.7k sqft11 High Rd, Levittown, PA 19056For SaleMLS ID #PABU2124372, Al Lucci, Jay Spaziano Real Estate. Bright MLS
- $425,0003 bd3 ba1.6k sqft1829 Loney St, Philadelphia, PA 19111For SaleMLS ID #PAPH2662382, Ella Thang, Canaan Realty Services INC. Bright MLS
- $469,9004 bd2 ba1.3k sqft541 Highland Ave, Feasterville Trevose, PA 19053For SaleMLS ID #PABU2128060, John Katein, Century 21 Integra - Newtown. Bright MLS
- $450,0004 bd3 ba1.8k sqft10925 Lockart Rd, Philadelphia, PA 19116For SaleMLS ID #PAPH2661272, Randi Behlert, Keller Williams Real Estate-Langhorne. Bright MLS
- $450,0004 bd2 ba1.6k sqft21 Ida Ave, Morrisville, PA 19067For SaleMLS ID #PABU2129588, Shelly Franklin, BHHS Fox & Roach -Yardley/Newtown. Bright MLS
- $485,0004 bd2 ba1.9k sqft2928 Windsor Dr, Bensalem, PA 19020For SaleMLS ID #PABU2120968, Ariful Hoque, RE/MAX Select Group. Bright MLS
- $435,0004 bd3 ba2.1k sqft1102 Orleans Rd, Cheltenham, PA 19012For SaleMLS ID #PAMC2188776, Sarah Khim, Homestarr Realty. Bright MLS
- $399,0003 bd3 ba1.7k sqft2 Harrington Cir, Willingboro, NJ 08046For SaleMLS ID #NJBL2114822, Eliane Longhi, SERHANT. New Jersey LLC. Bright MLS
- $370,0003 bd2 ba1.4k sqft15 Echo Ln, Willingboro, NJ 08046For SaleMLS ID #NJBL2119618, Austin Cennimo, Keller Williams Realty - Moorestown. Bright MLS
- $450,0003 bd2 ba1.5k sqft723 Filbert St, Palmyra, NJ 08065For SaleMLS ID #NJBL2119412, Jennifer Paullin, Keller Williams Real Estate - Newtown. Bright MLS
- $449,0004 bd3 ba1.8k sqft606 Artwood Dr, Philadelphia, PA 19115For SaleMLS ID #PAPH2660804, Julie Twomey, Keller Williams Main Line. Bright MLS
- $389,9993 bd2 ba1.2k sqft2012 Tomlinson Rd, Philadelphia, PA 19116For SaleMLS ID #PAPH2660232, Katie Smith, Homestarr Realty. Bright MLS
- $439,5003 bd2 ba1.7k sqft601 Sharon Ln, Philadelphia, PA 19115For SaleMLS ID #PAPH2622884, Adam Kiliszek, EXP Realty, LLC. Bright MLS
- $449,9003 bd3 ba1.6k sqft8910 Sylvia Ln, Philadelphia, PA 19115For SaleMLS ID #PAPH2649892, Mike Xiao, Canaan Realty Services INC. Bright MLS
