Skip main navigation
Closed
  • $165,000

    1934 Derby Ln, Belvidere, IL 61008

    2beds
    1,202sqft
    Townhouse, Condominium, Single Family Residence
    Built in 2006
    -- sqft lot
    $196,400 Zestimate®
    $137/sqft
    $1,669 Estimated rent

    Home value

    $196,400

    $187,000 - $206,000

    $1,669/mo

    Zestimate® history
    Loading
    Loading...

    Owner options

    List your home for rent

    $1,669/mo

    Rent Zestimate®

    Find your next renter with Zillow Rental Manager. Plus, with online applications, you can quickly screen prospective tenants – for free.

    Learn more

    $1,669/mo

    Rent Zestimate®

    Refinance and save

    $1,511/mo

    Est. payment

    Refinancing to a lower rate could help reduce your monthly payments and save thousands over the life of the loan.

    See today's rates

    $1,511/mo

    Est. payment

    Explore your selling options

    Work with a Zillow partner agent

    Leverage their expertise and Zillow's premium Showcase listings to get your home seen by more buyers.

    Get started

    List with your own agent

    Get your home in front of millions of buyers by listing it on Zillow.

    Learn how to do it

    Sell it yourself

    Take full control of how buyers see your home on Zillow by listing For Sale by Owner (FSBO).

    List your home

    What's special

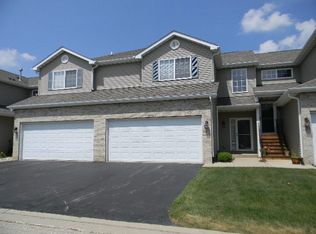
    Welcome to your tranquil haven nestled moments from all the action!This captivating SINGLE LEVEL/RANCH end unit condo offers a perfect blend of modern elegance and cozy comfort, boasting a spacious open layout that welcomes you with warmth and style.As you step through the front door, natural light dances across the gleaming floors, illuminating the expansive living area.The airy ambiance of the open layout seamlessly connects the living room, dining area, and kitchen, creating an ideal space for entertaining guests or enjoying quiet evenings at home. The chef-inspired kitchen is a culinary masterpiece featuring ample counter and cabinet space ensuring every meal is prepared with ease and finesse.Whether you're whipping up a quick breakfast or hosting a gourmet dinner, this kitchen is sure to impress even the most discerning chef.Retreat to the tranquility of the main suite, where relaxation awaits.With plush carpeting, a generous walk-in closet, and a luxurious en-suite bathroom, this private oasis offers the perfect escape from the hustle and bustle of everyday life.Meanwhile, the second bedroom also provides versatility, ideal for guests, a home office, or a cozy den.The allure of this condo doesn't end there. Descend to the partial unfinished basement, a blank canvas awaiting your personal touch.Transform this space into a home gym, a media room, a game room, or an additional family room. Outside, a charming deck beckons you to enjoy your morning coffee or dine al fresco amidst the serene surroundings. With an end unit location, you'll relish in the added privacy and tranquility, creating your own urban sanctuary in the midst of the vibrant city. Conveniently located near shops, restaurants, and public transportation (like I90), this condo offers the perfect combination of urban convenience and suburban tranquility. Updates completed within the last year: New Refrigerator, Oven, Dishwasher, Microwave, Sump Pump, Garage Door Opener, Kitchen and Bathroom Flooring, Plush Carpet In Both Bedrooms And Closets. Updates within the last 2 years: Entire Home Painted Including Closets, New Ceiling Fans, New Bathroom Mirrors and Vanity tops, New Front Loading Washer & Dryer, New Smoke Alarms. Furniture negotiable outside of contract see list inside the home or online. Room dimensions are approximate and taken from Matterport Floor Plan. Don't miss your opportunity - schedule your showing today and make this stunning condo your new home sweet home! Sellers prefer end August or September closing.

    Zillow last checked:

    Listing updated:

    Listed by:

    Joe Morrissey, ABR,e-PRO,SFR,SRES 630-715-1360,

    Coldwell Banker Real Estate Group

    Bought with:

    Exclusive Agency

    NON MEMBER

    Source: MRED as distributed by MLS GRID,MLS#: 12049035MLS Logo

    Facts & features

    Interior

    Bedrooms & bathrooms
    • Bedrooms: 2
    • Bathrooms: 2
    • Full bathrooms: 2
    Rooms
    • Room types: Balcony/Porch/Lanai, Walk In Closet
    Primary bedroom
    • Features: Flooring (Carpet), Window Treatments (Blinds), Bathroom (Full)
    • Level: Main
    • Area: 169 Square Feet
    • Dimensions: 13X13
    Bedroom 2
    • Features: Flooring (Carpet), Window Treatments (Blinds)
    • Level: Main
    • Area: 100 Square Feet
    • Dimensions: 10X10
    Balcony porch lanai
    • Level: Main
    • Area: 72 Square Feet
    • Dimensions: 9X8
    Dining room
    • Features: Flooring (Wood Laminate), Window Treatments (Blinds)
    • Level: Main
    • Area: 120 Square Feet
    • Dimensions: 15X8
    Kitchen
    • Features: Kitchen (Galley), Flooring (Ceramic Tile)
    • Level: Main
    • Area: 225 Square Feet
    • Dimensions: 15X15
    Living room
    • Features: Flooring (Wood Laminate), Window Treatments (Blinds)
    • Level: Main
    • Area: 221 Square Feet
    • Dimensions: 17X13
    Walk in closet
    • Features: Flooring (Carpet)
    • Level: Main
    • Area: 54 Square Feet
    • Dimensions: 9X6
    Heating
    • Natural Gas, Forced Air
    Cooling
    • Central Air
    Appliances
    • Included: Range, Microwave, Dishwasher, Refrigerator, Washer, Dryer, Disposal, Water Softener Owned
    • Laundry: Washer Hookup, Main Level, In Unit, Laundry Closet
    Features
    • Walk-In Closet(s), Open Floorplan
    • Flooring: Laminate, Carpet
    • Basement: Unfinished,Partial
    • Number of fireplaces: 1
    • Fireplace features: Gas Log, Living Room
    Interior area
    • Total structure area: 1,202
    • Total interior livable area: 1,202 sqft

    Property

    Parking
    • Total spaces: 2
    • Parking features: Asphalt, Garage Door Opener, On Site, Garage Owned, Attached, Garage
    • Attached garage spaces: 2
    • Has uncovered spaces: Yes
    Accessibility
    • Accessibility features: No Disability Access
    Features
    • Exterior features: Balcony
    Details
    • Additional structures: None
    • Parcel number: 0631153034
    • Special conditions: None
    • Other equipment: Water-Softener Owned, Ceiling Fan(s), Sump Pump

    Construction

    Type & style
    • Home type: Townhouse
    • Property subtype: Townhouse, Condominium, Single Family Residence
    Materials
    • Vinyl Siding, Brick
    • Roof: Asphalt
    Condition
    • New construction: No
    • Year built: 2006
    Details
    • Builder model: RANCH

    Utilities & green energy

    • Electric: Circuit Breakers
    • Sewer: Public Sewer
    • Water: Public

    Community & HOA

    Community
    • Security: Carbon Monoxide Detector(s)
    • Subdivision: Logan Square
    HOA
    • Has HOA: Yes
    • Services included: Lawn Care, Snow Removal
    • HOA fee: $246 monthly
    Location
    • Region: Belvidere

    Financial & listing details

    • Price per square foot: $137/sqft
    • Tax assessed value: $144,999
    • Annual tax amount: $3,971
    • Date on market: 5/16/2024
    • Listing terms: Conventional
    • Ownership: Condo

    Price history

    DateEventPrice
    8/30/2024Sold$165,000$137/sqft
    Source: MRED as distributed by MLS GRID #12049035 Report a problem
    5/21/2024Pending sale$165,000$137/sqft
    Source: Coldwell Banker Real Estate Group #12049035 Report a problem
    5/21/2024Contingent$165,000$137/sqft
    Source: MRED as distributed by MLS GRID #12049035 Report a problem
    5/16/2024Listed for sale$165,000+32%$137/sqft
    Source: MRED as distributed by MLS GRID #12049035 Report a problem
    9/17/2021Sold$125,000$104/sqft
    Source: NorthWest Illinois Alliance of REALTORS® #202103392 Report a problem
    8/20/2021Pending sale$125,000$104/sqft
    Source: NorthWest Illinois Alliance of REALTORS® #202103392 Report a problem
    8/13/2021Listed for sale$125,000$104/sqft
    Source: NorthWest Illinois Alliance of REALTORS® #202103392 Report a problem
    7/13/2021Pending sale$125,000$104/sqft
    Source: NorthWest Illinois Alliance of REALTORS® #202103392 Report a problem
    6/28/2021Listed for sale$125,000+85.2%$104/sqft
    Source: NorthWest Illinois Alliance of REALTORS® #202103392 Report a problem
    7/15/2013Sold$67,500-20.6%$56/sqft
    Source: Public Record Report a problem
    1/24/2013Listing removed$85,000$71/sqft
    Source: RE/MAX Property Source #67907 Report a problem
    7/11/2012Price change$85,000-5.6%$71/sqft
    Source: RE/MAX Property Source #67907 Report a problem
    6/21/2012Price change$90,000-5.3%$75/sqft
    Source: RE/MAX Property Source #67907 Report a problem
    5/11/2012Price change$95,000-1%$79/sqft
    Source: RE/MAX Property Source #67907 Report a problem
    4/17/2012Price change$96,000+6.7%$80/sqft
    Source: RE/MAX Property Source #67907 Report a problem
    2/21/2012Listed for sale$90,000-36.4%$75/sqft
    Source: RE/MAX Property Source #67907 Report a problem
    8/3/2006Sold$141,500$118/sqft
    Source: Public Record Report a problem

    Public tax history

    YearProperty taxesTax assessment
    2024$4,274 +7.6%$48,333 +16%
    2023$3,971 -0.2%$41,666 +3.3%
    2022$3,978 +51.6%$40,333 +7.6%
    2021$2,624 +111.9%$37,500 +2.3%
    2020$1,238 -2.5%$36,666 +1.8%
    2019$1,270 -3.4%$36,000 +29.5%
    2017$1,314 -2.3%$27,804 +21.9%
    2016$1,345 -3.2%$22,800
    2015$1,390 -64.1%$22,800 -8.3%
    2014$3,868 +42.6%$24,853 -2.7%
    2013$2,713 $25,538 -18.7%
    2012-- $31,402 -19.5%
    2010-- $39,011 -20.1%
    2007-- $48,805
    Find assessor info on the county website

    Neighborhood: 61008

    Nearby schools

    GreatSchools rating
    Schools provided by the listing agent
    • District: 100

    Source: MRED as distributed by MLS GRID. This data may not be complete. We recommend contacting the local school district to confirm school assignments for this home.

    Get a cash offer in 3 minutes
    Find out how much your home could sell for in as little as 3 minutes with a no-obligation cash offer.
    Estimated market value
    $196,400
    Get a cash offer in 3 minutes
    Find out how much your home could sell for in as little as 3 minutes with a no-obligation cash offer.
    Estimated market value
    $196,400