Your dream home is finally here! Located in secluded gated community of Lookout Mountainside with gorgeous mountain views! This stunning residence features a 3-car garage and a low-maintenance desert landscape for excellent curb appeal. Fall in love with the captivating open layout with soaring vaulted ceilings, skylights for abundant natural light, shutters, durable tile flooring, and an inviting fireplace. The spotless chef's kitchen comes with granite counters, ample maple cabinetry with crown molding, a mosaic tile backsplash, stainless steel appliances, a walk-in pantry, and an island with a breakfast bar. The primary suite boasts soft carpeting, shutters, a sitting nook, an ensuite with double vanities, a jetted tub, and a walk-in closet. Imagine enchanting evenings
For sale
Price cut: $25K (8/26)
$750,000
1934 E EVERETT Drive, Phoenix, AZ 85022
3beds
2,804sqft
Single Family Residence
Built in 1997
9,659 Square Feet Lot
$-- Zestimate®
$267/sqft
$108/mo HOA
What's special
Inviting fireplaceCaptivating open layoutPrimary suiteGorgeous mountain viewsWalk-in pantryMosaic tile backsplashWalk-in closet
- 91 days
- 577
- 40
Zillow last checked:
Listing updated:
Listed by:
Donna Cilley 602-799-9930,
Realty Executives Arizona Territory,
Rigby N Cilley 602-509-7667,
Realty Executives Arizona Territory
Source: ARMLS,MLS#: 7036156
Facts & features
Interior
Bedrooms & bathrooms
- Bedrooms: 3
- Bathrooms: 2
- Full bathrooms: 2
Primary bedroom
- Area: 378
- Dimensions: 14.00 x 27.00
Bedroom 2
- Area: 180
- Dimensions: 18.00 x 10.00
Bedroom 3
- Area: 132
- Dimensions: 11.00 x 12.00
Dining room
- Area: 228
- Dimensions: 19.00 x 12.00
Family room
- Area: 288
- Dimensions: 18.00 x 16.00
Kitchen
- Area: 250
- Dimensions: 10.00 x 25.00
Living room
- Area: 550
- Dimensions: 22.00 x 25.00
Heating
- Electric
Cooling
- Central Air, Ceiling Fan(s)
Appliances
- Included: Washer, Built-in Microwave, Dishwasher, Disposal, Water Purifier
- Laundry: Inside
Features
- Non-laminate Counter, Double Vanity, Eat-in Kitchen, Breakfast Bar, Central Vacuum, No Interior Steps, Vaulted Ceiling(s), Kitchen Island, Pantry, Full Bth Master Bdrm, Separate Shwr & Tub
- Flooring: Carpet, Tile
- Windows: Skylight(s), Double Pane Windows, Vinyl Frame
- Has basement: No
- Number of fireplaces: 1
- Fireplace features: Family Room, Gas
Interior area
- Total structure area: 2,804
- Total interior livable area: 2,804 sqft
Property
Parking
- Total spaces: 3
- Parking features: Garage Door Opener, Attch'd Gar Cabinets
- Garage spaces: 3
Features
- Stories: 1
- Patio & porch: Covered, Patio
- Exterior features: Built-in Barbecue
- Spa features: None, Bath
- Fencing: Block
- Has view: Yes
- View description: City Lights, Mountain(s)
Lot
- Size: 9,659 Square Feet
- Features: North/South Exposure, Sprinklers In Rear, Sprinklers In Front, Desert Back, Desert Front, Gravel/Stone Front, Gravel/Stone Back, Synthetic Grass Back
Details
- Parcel number: 21449184
Construction
Type & style
- Home type: SingleFamily
- Architectural style: Contemporary
- Property subtype: Single Family Residence
Materials
- Stucco, Wood Frame, Painted
- Roof: Tile
Condition
- Year built: 1997
Details
- Builder name: Medallion
Utilities & green energy
- Sewer: Public Sewer
- Water: City Water
Green energy
- Energy efficient items: Load Controller
Community & HOA
Community
- Features: Gated
- Subdivision: Lookout Mountainside
HOA
- Has HOA: Yes
- Services included: Maintenance Grounds, Street Maint
- HOA fee: $650 semi-annually
- HOA name: City Property Mgmt
- HOA phone: 602-437-4777
Location
- Region: Phoenix
Financial & listing details
- Price per square foot: $267/sqft
- Tax assessed value: $585,600
- Annual tax amount: $3,906
- Date on market: 6/23/2026
- Cumulative days on market: 91 days
- Listing terms: Cash,Conventional,VA Loan
- Ownership: Fee Simple
Estimated market value
Not available
Estimated sales range
Not available
Not available
Price history
| Date | Event | Price |
|---|---|---|
| 8/26/2026 | Price change | $750,000-3.2%$267/sqft |
Source:  ARMLS #7036156 Report a problem ARMLS #7036156 Report a problem | ||
| 7/9/2026 | Price change | $775,000-3.1%$276/sqft |
Source: ARMLS #7036156 Report a problem | ||
| 6/24/2026 | Listed for sale | $800,000+107.8%$285/sqft |
Source: ARMLS #7036156 Report a problem | ||
| 7/15/2013 | Sold | $385,000-0.5%$137/sqft |
Source: ARMLS #4949726 Report a problem | ||
| 6/10/2013 | Listed for sale | $387,000-27.7%$138/sqft |
Source: Coldwell Banker Residential Brokerage - Scottsdale @ 101 #4949726 Report a problem | ||
| 7/10/2011 | Listing removed | $2,000$1/sqft |
Source: Coldwell Banker Report a problem | ||
| 5/11/2011 | Listed for rent | $2,000$1/sqft |
Source: Coldwell Banker Residential Brokerage - Scottsdale @ 101 #4582183 Report a problem | ||
| 6/16/2008 | Sold | $535,000+106.8%$191/sqft |
Source: ARMLS #2987244 Report a problem | ||
| 11/24/1997 | Sold | $258,763$92/sqft |
Source: Public Record Report a problem | ||
Public tax history
| Year | Property taxes | Tax assessment |
|---|---|---|
| 2025 | $3,826 +3.1% | $58,560 -7.4% |
| 2024 | $3,712 +2.4% | $63,260 +58.2% |
| 2023 | $3,625 -0.8% | $39,993 -2.5% |
| 2022 | $3,654 +3.3% | $41,030 +2.3% |
| 2021 | $3,536 -0.4% | $40,120 +6.5% |
| 2020 | $3,551 +3.8% | $37,670 +5.2% |
| 2019 | $3,422 | $35,820 +1.8% |
| 2018 | $3,422 +4.7% | $35,170 +7% |
| 2017 | $3,268 +9.5% | $32,880 +6.9% |
| 2016 | $2,984 +7.4% | $30,760 -8% |
| 2015 | $2,777 | $33,420 +29.6% |
| 2014 | -- | $25,780 +7.1% |
| 2013 | -- | $24,070 +4.5% |
| 2012 | -- | $23,030 -15.5% |
| 2011 | -- | $27,270 -9.7% |
| 2010 | -- | $30,210 -19.8% |
| 2009 | -- | $37,680 -15.8% |
| 2008 | -- | $44,750 +14.3% |
| 2007 | -- | $39,150 +48% |
| 2006 | -- | $26,450 |
| 2005 | -- | $26,450 +7.7% |
| 2004 | -- | $24,550 |
| 2003 | -- | $24,550 +18.6% |
| 2002 | -- | $20,700 |
Find assessor info on the county website
Monthly payment
Est. payment
Payment breakdown
Explore the cost of this home by adjusting the details. Changes won't be saved.Climate risks
Neighborhood: Paradise Valley
Nearby schools
Schools provided by the listing agent
- Elementary: Hidden Hills Elementary School
- Middle: Shea Middle School
- High: North Canyon High School
- District: Paradise Valley Unified District
Source: ARMLS. This data may not be complete. We recommend contacting the local school district to confirm school assignments for this home.
Similar homes
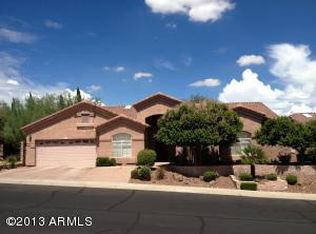
- $650,0004 bd2 ba2.1k sqft802 E ROBERTS Road, Phoenix, AZ 85022For Sale
 MLS ID #7032123, Daniel Kasten, Real Broker. ARMLS
 - $750,0003 bd2 ba2.2k sqft5023 E BARWICK Drive, Cave Creek, AZ 85331For Sale
 MLS ID #7080658, Kodi K Riddle, eXp Realty. ARMLS
 - $480,0003 bd2 ba1.6k sqft17422 N 20TH Place, Phoenix, AZ 85022For Sale
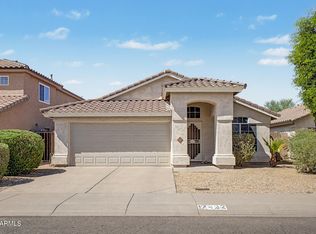 MLS ID #7078843, Jessica Polk, West USA Realty. ARMLS
 - $814,9003 bd3 ba2.9k sqft26408 N 42ND Drive, Phoenix, AZ 85083For Sale
 MLS ID #7078861, Heidi B. Carlson, Realty ONE Group. ARMLS
