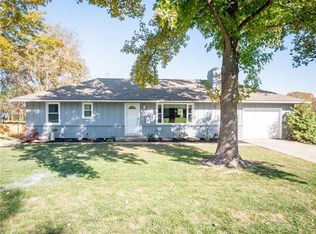
Enjoy peaceful country living without the long drive. This beautifully updated home features 3 bedrooms, 1.5 baths, and a fully remodeled kitchen with ample cabinetry and a gorgeous island. Freshly painted with updated flooring throughout, it’s move-in ready from top to bottom. The large living room offers the perfect space to unwind or gather with family and friends. The incredible primary bedroom includes direct walkout access to lush green space. Out back, you'll find a huge oversized yard-ideal for entertaining, yard games, gardening, or just soaking up the beautiful outdoors. Need storage? The oversized HEATED garage has room for all your tools, toys, or hobbies. A rare find with space, style, and convenience!
Sold
Price Unknown
1934 E Mechanic Ave, Independence, MO 64050
3beds
1,400sqft
Single Family Residence
Built in ----
1.3 Acres Lot
$257,500 Zestimate®
$--/sqft
$1,675 Estimated rent
Home value
$257,500
$232,000 - $288,000
$1,675/mo
Zestimate® history
Owner options
List your home for rent
$1,675/mo
Rent Zestimate®
Find your next renter with Zillow Rental Manager. Plus, with online applications, you can quickly screen prospective tenants – for free.
$1,675/mo
Rent Zestimate®
Refinance and save
Refinancing to a lower rate could help reduce your monthly payments and save thousands over the life of the loan.
Explore your selling options
Work with a Zillow partner agent
Leverage their expertise and Zillow's premium Showcase listings to get your home seen by more buyers.
Get startedList with your own agent
Get your home in front of millions of buyers by listing it on Zillow.
Learn how to do itSell it yourself
Take full control of how buyers see your home on Zillow by listing For Sale by Owner (FSBO).
List your homeWhat's special
Zillow last checked:
Listing updated:
Listed by:
Noelle Bernhardy 816-507-2244,
ReeceNichols - Lees Summit,
Ellen Campbell 816-668-6261,
ReeceNichols - Lees Summit
Bought with:
Manley Home Team
RE/MAX Area Real Estate
Source: Heartland MLS as distributed by MLS GRID,MLS#: 2557104
Facts & features
Interior
Bedrooms & bathrooms
- Bedrooms: 3
- Bathrooms: 2
- Full bathrooms: 1
- 1/2 bathrooms: 1
Primary bedroom
- Features: All Carpet, Walk-In Closet(s)
- Level: First
Bedroom 2
- Features: All Carpet
- Level: First
Bedroom 3
- Features: All Carpet
- Level: First
Bathroom 1
- Level: First
Dining room
- Features: Laminate Counters
- Level: First
Family room
- Features: All Carpet
- Level: First
Half bath
- Level: First
Kitchen
- Features: Kitchen Island, Laminate Counters
- Level: First
Living room
- Features: All Carpet
- Level: First
Heating
- Natural Gas
Cooling
- Electric
Appliances
- Included: Dishwasher, Disposal, Built-In Oven
- Laundry: Bedroom Level, Main Level
Features
- Bidet, Ceiling Fan(s), Custom Cabinets, Kitchen Island, Walk-In Closet(s)
- Flooring: Carpet, Luxury Vinyl
- Doors: Storm Door(s)
- Windows: Storm Window(s)
- Basement: Crawl Space,Sump Pump
- Has fireplace: No
Interior area
- Total structure area: 1,400
- Total interior livable area: 1,400 sqft
- Finished area above ground: 1,400
Property
Parking
- Total spaces: 2
- Parking features: Detached
- Garage spaces: 2
Features
- Patio & porch: Patio, Porch
- Fencing: Metal
Lot
- Size: 1.3 Acres
- Features: Acreage
Details
- Additional structures: Shed(s)
- Parcel number: 15740061200000000
- Special conditions: As Is
- Other equipment: Satellite Dish
Construction
Type & style
- Home type: SingleFamily
- Architectural style: Traditional
- Property subtype: Single Family Residence
Materials
- Vinyl Siding
- Roof: Composition
Utilities & green energy
- Sewer: Septic Tank
- Water: Public
Community & HOA
Community
- Subdivision: Broad Acres Annex
HOA
- Has HOA: No
Location
- Region: Independence
Financial & listing details
- Tax assessed value: $108,440
- Annual tax amount: $1,692
- Date on market: 6/20/2025
- Listing terms: Cash,Conventional,FHA,VA Loan
- Ownership: Private
Price history
| Date | Event | Price |
|---|---|---|
| 7/21/2025 | Sold | -- |
Source:  Heartland MLS as distributed by MLS GRID #2557104 Report a problem Heartland MLS as distributed by MLS GRID #2557104 Report a problem | ||
| 6/24/2025 | Pending sale | $250,000$179/sqft |
Source: Heartland MLS as distributed by MLS GRID #2557104 Report a problem | ||
| 6/20/2025 | Listed for sale | $250,000+100%$179/sqft |
Source: Heartland MLS as distributed by MLS GRID #2557104 Report a problem | ||
| 6/26/2015 | Sold | -- |
Source: Heartland MLS as distributed by MLS GRID #45001_1925681 Report a problem | ||
| 5/20/2015 | Pending sale | $124,999$89/sqft |
Source: CENTURY 21 All-Pro #1925681 Report a problem | ||
| 4/17/2015 | Price change | $124,999-3.8%$89/sqft |
Source: CENTURY 21 All-Pro #1925681 Report a problem | ||
| 3/9/2015 | Listed for sale | $129,900+162.4%$93/sqft |
Source: Century 21 All-Pro #1925681 Report a problem | ||
| 10/3/2008 | Sold | -- |
Source: Agent Provided Report a problem | ||
| 8/10/2008 | Listed for sale | $49,500$35/sqft |
Source: Listhub #1489607 Report a problem | ||
Public tax history
| Year | Property taxes | Tax assessment |
|---|---|---|
| 2025 | $1,473 -12.9% | $20,604 -15.6% |
| 2024 | $1,692 +2.3% | $24,415 |
| 2023 | $1,653 +43.6% | $24,415 +56.7% |
| 2022 | $1,151 +0% | $15,580 |
| 2021 | $1,150 +1.8% | $15,580 +4.8% |
| 2020 | $1,130 +1.6% | $14,869 |
| 2019 | $1,112 | $14,869 +14.9% |
| 2018 | $1,112 +6.6% | $12,941 |
| 2017 | $1,043 +17.3% | $12,941 +15% |
| 2016 | $889 +27% | $11,253 +24.7% |
| 2014 | $700 +0.6% | $9,025 |
| 2013 | $696 +1.3% | $9,025 |
| 2012 | $687 +1.8% | $9,025 |
| 2011 | $675 +2.5% | $9,025 |
| 2010 | $659 -35.8% | $9,025 |
| 2009 | $1,026 +0.2% | $9,025 -38% |
| 2008 | $1,024 +0.6% | $14,560 |
| 2007 | $1,017 +0.1% | $14,560 +1% |
| 2006 | $1,017 +4.2% | $14,416 |
| 2005 | $976 +0% | $14,416 +7% |
| 2004 | $976 +17.1% | $13,472 |
| 2003 | $833 +0.3% | $13,472 +15% |
| 2002 | $831 +13.3% | $11,715 |
| 2001 | $734 | $11,715 |
Find assessor info on the county website
Neighborhood: Valley View
Nearby homes
- $194,1003 bd1 ba1.2k sqft1932 E Mechanic Ave, Independence, MO 64050Off Market
- $206,7003 bd2 ba1.5k sqft1900 E Mechanic Ave, Independence, MO 64050Off Market
- $195,3002 bd1 ba1.3k sqft1936 E Mechanic Ave, Independence, MO 64050Off Market
- $317,0003 bd3 ba1.3k sqft1880 E Mechanic Ave, Independence, MO 64050Off Market
- $99,3002 bd1 ba816 sqft16009 E Nickell Ave, Independence, MO 64050Off Market
- $281,6003 bd3 ba1.5k sqft416 S Lacy Rd, Independence, MO 64050Off Market
- $191,2002 bd2 ba1.2k sqft412 S Lacy Rd, Independence, MO 64050Off Market
- $187,5003 bd2 ba1.6k sqft1940 E Mechanic Ave, Independence, MO 64050Off Market
Nearby schools
GreatSchools rating
- 7/10Ott Elementary SchoolGrades: PK-5Distance: 1.4 mi
- 3/10Bingham Middle SchoolGrades: 7-8Distance: 1.7 mi
- 3/10William Chrisman High SchoolGrades: 9-12Distance: 1.3 mi
Schools provided by the listing agent
- Elementary: Ott
- Middle: Bingham
- High: William Chrisman
Source: Heartland MLS as distributed by MLS GRID. This data may not be complete. We recommend contacting the local school district to confirm school assignments for this home.
Get a cash offer in 3 minutes
Find out how much your home could sell for in as little as 3 minutes with a no-obligation cash offer.
Estimated market value
$257,500
Get a cash offer in 3 minutes
Find out how much your home could sell for in as little as 3 minutes with a no-obligation cash offer.
Estimated market value
$257,500
- Missouri
- Jackson County
- Independence
- 64050
- Valley View
- 1934 E Mechanic Ave
Nearby cities
Nearby neighborhoods
Nearby zip codes
Other Independence Topics
