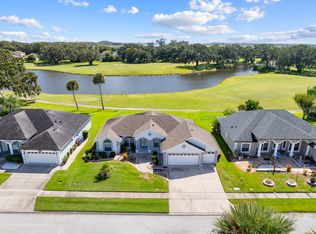
Under contract-accepting backup offers. LOCATION, LOCATION, LOCATION!! Beautiful 3/2 split floor plan located on the 17th hole with a POND view! The roof is 2019, A/C 2022, appliances 2022, new back windows 2022, in 2025 there was as French drain on the back patio along with new screen & pavers! You will be near stopping centers, the parks, highways, & restaurants, not to mention on the golf course! Come take a look today!
Accepting backups
$405,000
1934 FAIRWAY LOOP, KISSIMMEE, FL 34746
3beds
1,922sqft
Single Family Residence
Built in 2002
9,496 Square Feet Lot
$404,700 Zestimate®
$211/sqft
$24/mo HOA
What's special
- 26 days
- 772
- 24
Likely to sell faster than
Zillow last checked:
Listing updated:
Listed by:
Tia Billis 407-409-4304,
EXP REALTY LLC 888-883-8509
Source: Stellar MLS,MLS#: O6430679
Originating MLS: Orlando Regional

Facts & features
Interior
Bedrooms & bathrooms
- Bedrooms: 3
- Bathrooms: 2
- Full bathrooms: 2
Rooms
- Room types: Breakfast Room Separate, Family Room, Dining Room, Living Room, Utility Room
Primary bedroom
- Features: Walk-In Closet(s)
- Level: First
- Area: 255 Square Feet
- Dimensions: 17x15
Bedroom 2
- Features: Built-in Closet
- Level: First
- Area: 144 Square Feet
- Dimensions: 12x12
Bedroom 3
- Features: Built-in Closet
- Level: First
- Area: 132 Square Feet
- Dimensions: 12x11
Primary bathroom
- Features: Dual Sinks, Tub with Separate Shower Stall
- Level: First
- Area: 99 Square Feet
- Dimensions: 11x9
Balcony porch lanai
- Level: First
- Area: 220 Square Feet
- Dimensions: 20x11
Dinette
- Level: First
- Area: 90 Square Feet
- Dimensions: 10x9
Dining room
- Level: First
- Area: 132 Square Feet
- Dimensions: 12x11
Family room
- Level: First
- Area: 360 Square Feet
- Dimensions: 20x18
Kitchen
- Features: Breakfast Bar, Pantry
- Level: First
- Area: 132 Square Feet
- Dimensions: 12x11
Living room
- Level: First
- Area: 132 Square Feet
- Dimensions: 12x11
Heating
- Central
Cooling
- Central Air
Appliances
- Included: Dishwasher, Disposal, Electric Water Heater, Exhaust Fan, Microwave, Range, Refrigerator
- Laundry: Inside, Laundry Room
Features
- Cathedral Ceiling(s), Ceiling Fan(s), Central Vacuum, High Ceilings, Kitchen/Family Room Combo, Open Floorplan, Primary Bedroom Main Floor, Split Bedroom, Tray Ceiling(s), Vaulted Ceiling(s), Walk-In Closet(s)
- Flooring: Ceramic Tile, Laminate
- Doors: Sliding Doors
- Has fireplace: No
Interior area
- Total structure area: 2,825
- Total interior livable area: 1,922 sqft
Property
Parking
- Total spaces: 2
- Parking features: Driveway, Garage Door Opener, Ground Level, Off Street, Parking Pad
- Attached garage spaces: 2
- Has uncovered spaces: Yes
- Details: Garage Dimensions: 20x22
Features
- Levels: One
- Stories: 1
- Patio & porch: Covered, Porch, Rear Porch, Screened
- Exterior features: Irrigation System, Rain Gutters
- Has view: Yes
- View description: Water, Pond
- Has water view: Yes
- Water view: Water,Pond
- Waterfront features: Pond
- Body of water: THE OAKS POND
Lot
- Size: 9,496 Square Feet
- Features: City Lot, Level, Near Public Transit, On Golf Course, Sidewalk, Above Flood Plain
- Residential vegetation: Mature Landscaping, Trees/Landscaped
Details
- Parcel number: 322529183900016720
- Zoning: OPUD
- Special conditions: None
Construction
Type & style
- Home type: SingleFamily
- Architectural style: Contemporary
- Property subtype: Single Family Residence
Materials
- Block, Stucco
- Foundation: Slab
- Roof: Shingle
Condition
- Completed
- New construction: No
- Year built: 2002
Details
- Builder name: TRICON HOMES
Utilities & green energy
- Sewer: Public Sewer
- Water: Public
- Utilities for property: BB/HS Internet Available, Cable Available, Electricity Available, Electricity Connected, Fire Hydrant, Phone Available, Public, Sewer Available, Sewer Connected, Sprinkler Recycled, Street Lights, Underground Utilities, Water Available, Water Connected
Green energy
- Energy efficient items: Thermostat
- Water conservation: Irrigation-Reclaimed Water, Fl. Friendly/Native Landscape
Community & HOA
Community
- Features: Association Recreation - Owned, Deed Restrictions, Golf Carts OK, Golf, Irrigation-Reclaimed Water, Park, Playground, Tennis Court(s)
- Security: Closed Circuit Camera(s), Smoke Detector(s)
- Pet fee: $0 monthly
- Subdivision: OAKS, THE PH I B-2
HOA
- Has HOA: Yes
- Amenities included: Golf Course, Park, Playground, Recreation Facilities, Tennis Court(s)
- Services included: Recreational Facilities
- HOA fee: $24 monthly
- HOA name: Sentry Management Candace Harrison
- HOA phone: 407-846-6323
Location
- Region: Kissimmee
Financial & listing details
- Price per square foot: $211/sqft
- Tax assessed value: $333,900
- Annual tax amount: $5,424
- Date on market: 8/4/2026
- Cumulative days on market: 23 days
- Listing terms: Cash,Conventional,FHA,USDA Loan,VA Loan
- Ownership: Fee Simple
- Total actual rent: 0
- Electric utility on property: Yes
- Road surface type: Paved, Asphalt
Estimated market value
$404,700
$384,000 - $425,000
$2,078/mo
Price history
| Date | Event | Price |
|---|---|---|
| 8/11/2026 | Listed for sale | $405,000$211/sqft |
Source: | ||
| 8/8/2026 | Contingent | $405,000$211/sqft |
Source: eXp Realty #O6430679 Report a problem | ||
| 8/4/2026 | Price change | $405,000+1.3%$211/sqft |
Source: eXp Realty #O6430679 Report a problem | ||
| 1/17/2022 | Pending sale | $400,000$208/sqft |
Source: | ||
| 1/13/2022 | Listed for sale | $400,000+111.6%$208/sqft |
Source: | ||
| 12/27/2013 | Sold | $189,000-0.5%$98/sqft |
Source: Public Record Report a problem | ||
| 11/9/2013 | Listed for sale | $189,900-39.7%$99/sqft |
Source: Watson Realty Corp #S4719861 Report a problem | ||
| 11/29/2005 | Sold | $315,000+577.4%$164/sqft |
Source: Public Record Report a problem | ||
| 12/26/2001 | Sold | $46,500$24/sqft |
Source: Public Record Report a problem | ||
Public tax history
| Year | Property taxes | Tax assessment |
|---|---|---|
| 2025 | $5,424 +10.6% | $333,900 -1.3% |
| 2024 | $4,905 +6.6% | $338,200 +0.2% |
| 2023 | $4,602 +2.5% | $337,500 +28.2% |
| 2022 | $4,488 +12.3% | $263,200 +23.1% |
| 2021 | $3,998 +8.9% | $213,800 +10.4% |
| 2020 | $3,673 +0.5% | $193,600 +1.9% |
| 2019 | $3,655 | $190,000 +9.2% |
| 2018 | $3,655 +7.7% | $174,000 +6.7% |
| 2017 | $3,394 +4.4% | $163,100 +3.6% |
| 2016 | $3,252 -11.4% | $157,400 +2.1% |
| 2015 | $3,670 +8.9% | $154,100 +11.7% |
| 2014 | $3,371 | $138,000 +19.1% |
| 2013 | -- | $115,854 +1.7% |
| 2012 | -- | $113,918 +3% |
| 2011 | -- | $110,600 -8.2% |
| 2010 | -- | $120,500 -8.2% |
| 2009 | -- | $131,300 -43.9% |
| 2008 | -- | $233,900 -11.9% |
| 2007 | -- | $265,400 +42.1% |
| 2005 | -- | $186,800 +10.3% |
| 2004 | -- | $169,300 |
| 2003 | -- | $169,300 |
Find assessor info on the county website
Monthly payment
Est. payment
Payment breakdown
Explore the cost of this home by adjusting the details. Changes won't be saved.Climate risks
Neighborhood: The Oaks
Nearby schools
Schools provided by the listing agent
- Elementary: Kissimmee Elem
- Middle: Kissimmee Middle
- High: Osceola High School
Source: Stellar MLS. This data may not be complete. We recommend contacting the local school district to confirm school assignments for this home.