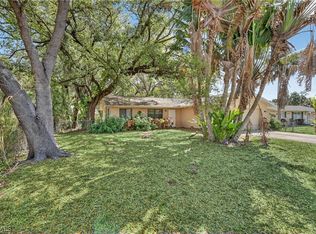
Well-maintained home in North Fort Myers featuring a newer roof and A/C, fresh interior paint, and new bathroom fixtures, along with a 1-car garage—offering peace of mind and added convenience. Enjoy the freedom of NO HOA fees—bring your boat, pets, and toys! Conveniently located with easy access to I-75 and US-41, making commuting and travel a breeze. This 3-bedroom split bedroom/bathroom floor plan offers privacy, with the ability for one occupant to enter from one side of the home while another uses the front entrance—while still comfortably sharing the living room and kitchen. A fantastic opportunity for buyers seeking value, with strong appeal for college roommates, or investors. Suitable for full-time residents or seasonal living.
For sale
Price cut: $8.9K (5/23)
$210,000
1934 FLAMINGO DRIVE, NORTH FORT MYERS, FL 33917
3beds
1,100sqft
:
Get pre-qualified$1,368/mo
Single Family Residence
Built in 1972
9,496 Square Feet Lot
$199,000 Zestimate®
$191/sqft
$-- HOA
What's special
New bathroom fixturesFresh interior paintNewer roof
- 114 days |
- 845 |
- 56 |
Zillow last checked:
Listing updated:
Listed by:
Luann Collins 239-494-0025,
PARAGON FLORIDA REALTY 239-494-0025
Source: Stellar MLS,MLS#: TB8500454 Originating MLS: Suncoast Tampa
Originating MLS: Suncoast Tampa
Facts & features
Interior
Bedrooms & bathrooms
- Bedrooms: 3
- Bathrooms: 2
- Full bathrooms: 2
Primary bedroom
- Features: Built-in Closet
- Level: First
- Area: 156 Square Feet
- Dimensions: 13x12
Bedroom 2
- Features: Built-in Closet
- Level: First
- Area: 169 Square Feet
- Dimensions: 13x13
Bedroom 3
- Features: Built-in Closet
- Level: First
- Area: 99 Square Feet
- Dimensions: 9x11
Dinette
- Level: First
Kitchen
- Features: No Closet
- Level: First
- Area: 120 Square Feet
- Dimensions: 12x10
Living room
- Features: Built-in Closet
- Level: First
- Area: 132 Square Feet
- Dimensions: 11x12
Heating
- Central
Cooling
- Central Air
Appliances
- Included: Dishwasher, Microwave, Range, Refrigerator, Washer
- Laundry: In Garage
Features
- Open Floorplan, Primary Bedroom Main Floor, Split Bedroom
- Flooring: Ceramic Tile
- Has fireplace: No
Interior area
- Total structure area: 1,208
- Total interior livable area: 1,100 sqft
Video & virtual tour
Property
Parking
- Total spaces: 1
- Parking features: Driveway
- Attached garage spaces: 1
- Has uncovered spaces: Yes
Features
- Levels: One
- Stories: 1
- Patio & porch: Front Porch, Side Porch
- Exterior features: Private Entrance
- Has view: Yes
- View description: Trees/Woods
Lot
- Size: 9,496 Square Feet
- Dimensions: 80 x 120
- Features: Cleared, FloodZone, In County
- Residential vegetation: Trees/Landscaped
Details
- Parcel number: 314325030000A.0240
- Zoning: TFC-2
- Special conditions: None
Construction
Type & style
- Home type: SingleFamily
- Architectural style: Ranch
- Property subtype: Single Family Residence
Materials
- Block, Stucco
- Foundation: Block
- Roof: Shingle
Condition
- Completed
- New construction: No
- Year built: 1972
Utilities & green energy
- Sewer: Septic Tank
- Water: Well
- Utilities for property: Cable Available, Cable Connected, Electricity Available, Electricity Connected, Phone Available
Community & HOA
Community
- Pet fee: $0 monthly
- Subdivision: RIVERBEND UNREC
HOA
- Has HOA: No
Location
- Region: North Fort Myers
Financial & listing details
- Price per square foot: $191/sqft
- Tax assessed value: $124,728
- Annual tax amount: $2,178
- Date on market: 4/21/2026
- Cumulative days on market: 41 days
- Ownership: Fee Simple
- Total actual rent: 0
- Electric utility on property: Yes
- Road surface type: Paved, Gravel
Estimated market value
$199,000
$179,000 - $223,000
$1,987/mo
Price history
| Date | Event | Price |
|---|---|---|
| 5/23/2026 | Price change | $210,000-4.1%$191/sqft |
Source:  SWFLMLS #226014293 Report a problem SWFLMLS #226014293 Report a problem | ||
| 4/17/2026 | Price change | $218,900-4.2%$199/sqft |
Source: SWFLMLS #226014293 Report a problem | ||
| 4/7/2026 | Listed for sale | $228,500+3.6%$208/sqft |
Source: SWFLMLS #226014293 Report a problem | ||
| 3/30/2022 | Sold | $220,500-4.3%$200/sqft |
Source: Public Record Report a problem | ||
| 3/17/2022 | Pending sale | $230,500$210/sqft |
Source:  Florida Gulf Coast MLS #222017604 Report a problem Florida Gulf Coast MLS #222017604 Report a problem | ||
| 3/12/2022 | Price change | $230,500-3.9%$210/sqft |
Source: Florida Gulf Coast MLS #222017604 Report a problem | ||
| 3/11/2022 | Listed for sale | $239,900+23.3%$218/sqft |
Source: Owner Report a problem | ||
| 2/9/2022 | Listing removed | -- |
Source: Florida Gulf Coast MLS #221020173 Report a problem | ||
| 12/7/2021 | Pending sale | $194,500$177/sqft |
Source: Florida Gulf Coast MLS #221020173 Report a problem | ||
| 11/20/2021 | Listed for sale | $194,500-9.5%$177/sqft |
Source: Florida Gulf Coast MLS #221020173 Report a problem | ||
| 1/12/2013 | Listing removed | $750$1/sqft |
Source: Vision One Realty Group, Inc. #201234457 Report a problem | ||
| 11/21/2012 | Price change | $750-6.3%$1/sqft |
Source: Vision One Realty Group, Inc. #201234457 Report a problem | ||
| 9/26/2012 | Listed for rent | $800$1/sqft |
Source: Vision One Realty Group, Inc. #201234457 Report a problem | ||
| 12/6/2005 | Sold | $214,900+283.8%$195/sqft |
Source: Public Record Report a problem | ||
| 6/22/2001 | Sold | $56,000-50%$51/sqft |
Source: Public Record Report a problem | ||
| 9/26/1995 | Sold | $112,000+143.5%$102/sqft |
Source: Public Record Report a problem | ||
| 5/13/1994 | Sold | $46,000$42/sqft |
Source: Public Record Report a problem | ||
Public tax history
| Year | Property taxes | Tax assessment |
|---|---|---|
| 2025 | $2,179 -18.4% | $124,728 -22.9% |
| 2024 | $2,671 +2.5% | $161,843 +3.4% |
| 2023 | $2,605 +46.6% | $156,526 +106.3% |
| 2022 | $1,777 +17.2% | $75,865 +10% |
| 2021 | $1,516 +5.8% | $68,968 +10% |
| 2020 | $1,433 +6.8% | $62,698 -30.1% |
| 2019 | $1,342 | $89,638 +7.8% |
| 2018 | $1,342 +5.2% | $83,179 +19.8% |
| 2017 | $1,276 +9.9% | $69,445 +19.6% |
| 2016 | $1,160 +15.3% | $58,083 +20.3% |
| 2015 | $1,006 +10.1% | $48,297 +6.2% |
| 2014 | $914 +7.6% | $45,493 +19.4% |
| 2013 | $850 +13.7% | $38,101 -1.3% |
| 2012 | $747 +14.1% | $38,599 +45.2% |
| 2011 | $654 -25% | $26,590 -30.3% |
| 2010 | $872 -18.4% | $38,158 -25.5% |
| 2009 | $1,070 -58.5% | $51,230 -65.6% |
| 2007 | $2,578 -6.8% | $149,000 -3.4% |
| 2006 | $2,766 +121.8% | $154,220 +174.1% |
| 2004 | $1,247 +0.1% | $56,270 +6.3% |
| 2003 | $1,246 +1.1% | $52,950 -1.2% |
| 2002 | $1,232 | $53,570 +31.5% |
| 2000 | -- | $40,750 |
Find assessor info on the county website
Monthly payment
Est. payment
Payment breakdown
Explore the cost of this home by adjusting the details. Changes won't be saved.Climate risks
Neighborhood: 33917
Nearby schools
GreatSchools rating
- 7/10Bayshore Elementary SchoolGrades: PK-6Distance: 1.8 mi
- 4/10North Fort Myers Academy For The ArtsGrades: PK-8Distance: 2 mi
- 4/10Riverdale High SchoolGrades: 9-12Distance: 8.1 mi
- $102,4001 bd1 ba702 sqft1928 Flamingo Dr, North Fort Myers, FL 33917Off Market

- $229,0002 bd2 ba1k sqft1938 Flamingo Dr, North Fort Myers, FL 33917Pending
- $317,4893.05 acres1948 Flamingo Dr, North Fort Myers, FL 33917Off Market
- $212,0002 bd2 ba938 sqft1922 Flamingo Dr, North Fort Myers, FL 33917Sold

- $299,0003 bd2 ba1.3k sqft1933 Flamingo Dr, North Fort Myers, FL 33917For Sale
- $166,500-- bd-- ba-- sqftRiverbend Hdr, North fort myers, FL 33917Off Market
- $287,3002 bd2 ba945 sqft1927 Flamingo Dr, North Fort Myers, FL 33917Off Market
- $375,0003 bd2 ba2k sqft1939 Flamingo Dr, North Fort Myers, FL 33917Sold
A local agent can set up tours, give advice and negotiate with sellers.
Similar homes
- $209,0003 bd2 ba1.1k sqft509 Capitol St, North Fort Myers, FL 33903For Sale
 MLS ID #2026008486, Jessica Hilghman, John R. Wood Properties. Florida Gulf Coast MLS
 - $210,0003 bd1 ba1k sqft912 Hibiscus Ln, North Fort Myers, FL 33903For Sale
 MLS ID #2026022540, Jessica Ozuna Torres, RE/MAX Realty Team. Florida Gulf Coast MLS
 - $189,9003 bd2 ba1.1k sqft1527 Gardenia Ave, Fort Myers, FL 33916For Sale
 MLS ID #2026020686, Vanessa Gonzalez, Florida Resale Properties Inc. Florida Gulf Coast MLS
 - $195,0003 bd1 ba1.1k sqft2238 Towles St, Fort Myers, FL 33916For Sale
 MLS ID #2026029693, Jannett Mosqueda, Hustle Bees Realty LLC. Florida Gulf Coast MLS
 - $197,4003 bd2 ba1.2k sqft2623 NE 22nd Ave, Cape Coral, FL 33909For SaleMLS ID #2026020202, Helen Marks, Genstone Realty. Florida Gulf Coast MLS
- $115,0002 bd2 ba1k sqft5563 Foxlake Dr, North Fort Myers, FL 33917For SaleMLS ID #2026021227, Cynthia Crawford Holt, John R. Wood Properties. Florida Gulf Coast MLS
- $220,0004 bd2 ba1.1k sqft3971 Manassas Ct, Fort Myers, FL 33905For SaleMLS ID #2026030385, Ailyn Betancourt, Best Deals Realty LLC. Florida Gulf Coast MLS
- $139,9992 bd2 ba1k sqft15451 Crystal Lake Dr, North Fort Myers, FL 33917For SaleMLS ID #2026031378, Donald Green, Compass Florida LLC. Florida Gulf Coast MLS
- $159,9982 bd2 ba968 sqft15630 Crystal Lake Dr APT 102, North Fort Myers, FL 33917For SaleMLS ID #2025013884, Julia Adams, Realty One Group MVP. Florida Gulf Coast MLS
- $109,9992 bd2 ba1k sqft5638 Foxlake Dr, North Fort Myers, FL 33917For SaleMLS ID #2026031834, Gabriel De Paula, Armada Real Estate, Inc.. Florida Gulf Coast MLS
- $270,0003 bd2 ba1k sqft1130 Travis Ave, North Fort Myers, FL 33903For SaleMLS ID #2026024619, Christina Marie Diaz, EXP Realty LLC. Florida Gulf Coast MLS
- $255,0003 bd2 ba1.2k sqft935 Hearty St, North Fort Myers, FL 33903For SaleMLS ID #2026019163, Charlotte Gacad, Legacy Premier Realty LLC. Florida Gulf Coast MLS
- $215,0002 bd2 ba1.3k sqft1404 SE 36th Ter, Cape Coral, FL 33904For SaleMLS ID #225058099, Mike Lombardo, Old Glory Realty. Florida Gulf Coast MLS
- $294,9503 bd2 ba1.4k sqft468 GRENIER DRIVE, NORTH FORT MYERS, FL 33903For Sale
 MLS ID #TB8491049, Terry Connors, II, THE SHOP REAL ESTATE CO.. Stellar MLS
 - $215,0003 bd2 ba1k sqft4191 Bellasol Cir APT 521, Fort Myers, FL 33916For SaleMLS ID #2025012041, Vanessa Pagan, Realty One Group MVP. Florida Gulf Coast MLS
- $285,0003 bd2 ba1k sqft260 Delray Ave, Fort Myers, FL 33905For SaleMLS ID #2026007047, John Tolisano, Your Home Sold Guaranteed Realty of Greater FL. Florida Gulf Coast MLS
- $209,9002 bd1 ba997 sqft208 Redcliff Ave, Lehigh Acres, FL 33936For SaleMLS ID #2026025787, Yunaisi Rodriguez, Marzucco Real Estate. Florida Gulf Coast MLS
- $259,9002 bd1 ba1k sqft1442 Byron Rd, Fort Myers, FL 33919For SaleMLS ID #2026032004, Cory Lauer, EXP Realty LLC. Florida Gulf Coast MLS
- $245,9393 bd1 ba936 sqft4631 New Haven Dr, Fort Myers, FL 33908For SaleMLS ID #2026020979, ABELARDO Lopez, Realty One Group MVP. Florida Gulf Coast MLS
- $255,0003 bd2 ba1.2k sqft6211 Castlewood Cir, Fort Myers, FL 33905For SaleMLS ID #2026020080, Jamie Mobley, Mobley Realty Group. Florida Gulf Coast MLS
