Great Kronenwetter home with many features and updates! As you enter the home, you're welcomed by a large foyer with access to both floors. The main level features a huge open concept living room, a spacious kitchen, and a dinette area with views of the backyard. The kitchen is highlighted by ample cabinet space, a large island with seating, and includes stainless steel appliances. Down the hallway you'll find a guest bedroom and a primary bedroom with dual closets and direct access to the main floor bathroom. The main level also features beautiful luxury vinyl plank flooring, with newer carpeting in the bedrooms. The lower level is an entertainer's dream! The massive family room features brand new carpet (installed 2026) and a theater space with an overhead projector and stone accent wall. This level also offers a newly built bar area with barn wood walls and plenty of storage, a second full bathroom, a mechanical/laundry room (including washer, dryer, and refrigerator), and the third bedroom. This bedroom boasts a very large walk-in closet and brand new LVP flooring. The water he
Active
Price cut: $10K (9/3)
$359,900
1934 FORSYTH ROAD, Kronenwetter, WI 54455
3beds
2,414sqft
Single Family Residence
Built in 2003
0.5 Acres Lot
$358,100 Zestimate®
$149/sqft
$-- HOA
What's special
Large island with seatingMassive family roomSpacious kitchenStainless steel appliancesAmple cabinet spaceBrand new lvp flooringLuxury vinyl plank flooring
- 32 days
- 1,175
- 84
Likely to sell faster than
Zillow last checked:
Listing updated:
Listed by:
BRAD HARVEY Phone:715-571-2706,
REMAX EXCEL,
Harvey Sierk Realtors 715-571-2706,
REMAX EXCEL
Source: WIREX MLS,MLS#: 22603960 Originating MLS: Central WI Board of REALTORS
Originating MLS: Central WI Board of REALTORSFacts & features
Interior
Bedrooms & bathrooms
- Bedrooms: 3
- Bathrooms: 2
- Full bathrooms: 2
- Main level bedrooms: 2
Primary bedroom
- Level: Main
- Area: 176
- Dimensions: 11 x 16
Bedroom 2
- Level: Main
- Area: 150
- Dimensions: 10 x 15
Bedroom 3
- Level: Lower
- Area: 169
- Dimensions: 13 x 13
Family room
- Level: Lower
- Area: 504
- Dimensions: 21 x 24
Kitchen
- Level: Main
- Area: 121
- Dimensions: 11 x 11
Living room
- Level: Main
- Area: 252
- Dimensions: 14 x 18
Heating
- Natural Gas, Forced Air
Cooling
- Central Air
Appliances
- Included: Refrigerator, Range/Oven, Dishwasher, Microwave, Washer, Dryer
Features
- Ceiling Fan(s), Cathedral/vaulted ceiling, Walk-In Closet(s), High Speed Internet
- Flooring: Carpet, Tile
- Windows: Window Coverings
- Basement: Finished,Sump Pump
Interior area
- Total structure area: 2,414
- Total interior livable area: 2,414 sqft
- Finished area above ground: 1,327
- Finished area below ground: 1,087
Property
Parking
- Total spaces: 3
- Parking features: 3 Car, Attached, Garage Door Opener
- Attached garage spaces: 3
Features
- Levels: Bi-Level
- Patio & porch: Deck, Patio
- Fencing: Fenced Yard
Lot
- Size: 0.5 Acres
Details
- Additional structures: Storage
- Parcel number: 14527070110112
- Zoning: Residential
Construction
Type & style
- Home type: SingleFamily
- Property subtype: Single Family Residence
Materials
- Brick, Vinyl Siding
- Roof: Shingle
Condition
- 21+ Years
- New construction: No
- Year built: 2003
Utilities & green energy
- Sewer: Public Sewer
- Water: Public
- Utilities for property: Cable Available
Community & HOA
Community
- Security: Smoke Detector(s), Security System
Location
- Region: Mosinee
- Municipality: Kronenwetter
Financial & listing details
- Price per square foot: $149/sqft
- Tax assessed value: $223,200
- Annual tax amount: $3,886
- Date on market: 8/14/2026
Estimated market value
$358,100
$340,000 - $376,000
$2,576/mo
Price history
| Date | Event | Price |
|---|---|---|
| 9/3/2026 | Price change | $359,900-2.7%$149/sqft |
Source:  WIREX MLS #22603960 Report a problem WIREX MLS #22603960 Report a problem | ||
| 8/31/2026 | Listed for sale | $369,900$153/sqft |
Source: WIREX MLS #22603960 Report a problem | ||
| 8/24/2026 | Contingent | $369,900$153/sqft |
Source: WIREX MLS #22603960 Report a problem | ||
| 8/14/2026 | Listed for sale | $369,900+124.2%$153/sqft |
Source: WIREX MLS #22603960 Report a problem | ||
| 8/1/2014 | Sold | $165,000-2.9%$68/sqft |
Source: Agent Provided Report a problem | ||
| 6/8/2014 | Listed for sale | $169,900+17.2%$70/sqft |
Source: Coldwell Banker Action Realty #1403542 Report a problem | ||
| 2/22/2012 | Sold | $145,000+3.6%$60/sqft |
Source: Public Record Report a problem | ||
| 11/14/2011 | Sold | $140,000-9.6%$58/sqft |
Source: Public Record Report a problem | ||
| 6/18/2010 | Listing removed | $154,900$64/sqft |
Source: First Weber Group #904764 Report a problem | ||
| 6/28/2009 | Listed for sale | $154,900$64/sqft |
Source: First Weber Group #904764 Report a problem | ||
Public tax history
| Year | Property taxes | Tax assessment |
|---|---|---|
| 2024 | $3,886 -0.5% | $223,200 |
| 2023 | $3,905 -6.8% | $223,200 |
| 2022 | $4,191 +3.1% | $223,200 |
| 2021 | $4,064 +17% | $223,200 +43.7% |
| 2020 | $3,475 -3.6% | $155,300 |
| 2019 | $3,606 +13.7% | $155,300 |
| 2018 | $3,170 -0.9% | $155,300 |
| 2017 | $3,199 +3.4% | $155,300 |
| 2016 | $3,094 -4.6% | $155,300 |
| 2015 | $3,242 +2.4% | $155,300 |
| 2014 | $3,165 -3.8% | $155,300 |
| 2013 | $3,290 +3.9% | $155,300 -4.3% |
| 2012 | $3,165 -1.7% | $162,300 |
| 2011 | $3,219 +4.8% | $162,300 |
| 2010 | $3,070 +0.4% | $162,300 |
| 2009 | $3,056 -3% | $162,300 |
| 2008 | $3,151 +1.1% | $162,300 |
| 2007 | $3,117 +10.7% | $162,300 |
| 2006 | $2,815 -8.4% | $162,300 +24.5% |
| 2005 | $3,072 | $130,400 |
Find assessor info on the county website
Monthly payment
Est. payment
Payment breakdown
Explore the cost of this home by adjusting the details. Changes won't be saved.Climate risks
Neighborhood: 54455
Nearby schools
Schools provided by the listing agent
- Middle: D C Everest
- High: D C Everest
- District: D C Everest
Source: WIREX MLS. This data may not be complete. We recommend contacting the local school district to confirm school assignments for this home.
Similar homes
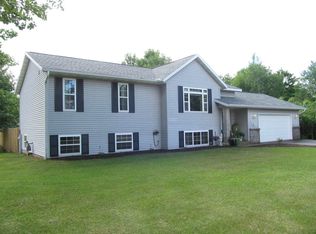
- $359,9003 bd2 ba2.1k sqft2135 VICTOR LANE, Kronenwetter, WI 54455Active
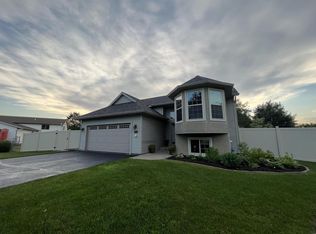 MLS ID #22601470, TIMOTHY WIMMER. WIREX MLS
 - $374,9004 bd3 ba2.7k sqft2279 RICKIE DRIVE, Kronenwetter, WI 54455Active
 MLS ID #22603696, MATT TRENKLE. WIREX MLS
 - $409,0003 bd2 ba1.5k sqft1073 OAK ROAD, Kronenwetter, WI 54455Active
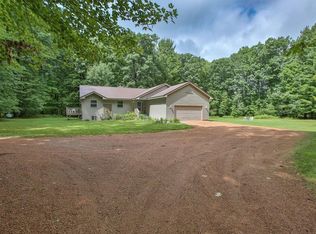 MLS ID #22604116, CASSIDY WALDVOGEL. WIREX MLS
 - $379,9004 bd3 ba2.7k sqft9010 REED ROAD, Rothschild, WI 54474Active
 MLS ID #22604520, JOAN MATHIES. WIREX MLS
