Skip main navigation
Sold for $470,000
  • $470,000

    1934 Frances Way, Ypsilanti, MI 48198

    4beds
    2,838sqft
    Single Family Residence
    Built in 2017
    9,583.2 Square Feet Lot
    $528,000 Zestimate®
    $166/sqft
    $3,277 Estimated rent

    Home value

    $528,000

    $502,000 - $554,000

    $3,277/mo

    Zestimate® history
    Loading
    Loading...

    Owner options

    List your home for rent

    $3,277/mo

    Rent Zestimate®

    Find your next renter with Zillow Rental Manager. Plus, with online applications, you can quickly screen prospective tenants – for free.

    Learn more

    $3,277/mo

    Rent Zestimate®

    Refinance and save

    $3,222/mo

    Est. payment

    Refinancing to a lower rate could help reduce your monthly payments and save thousands over the life of the loan.

    See today's rates

    $3,222/mo

    Est. payment

    Explore your selling options

    Work with a Zillow partner agent

    Leverage their expertise and Zillow's premium Showcase listings to get your home seen by more buyers.

    Get started

    List with your own agent

    Get your home in front of millions of buyers by listing it on Zillow.

    Learn how to do it

    Sell it yourself

    Take full control of how buyers see your home on Zillow by listing For Sale by Owner (FSBO).

    List your home

    What's special

    Ranch floor planUpscale farmhouse designed basementPremium finishesRock bedsLight filled roomsNature preservesStone patio
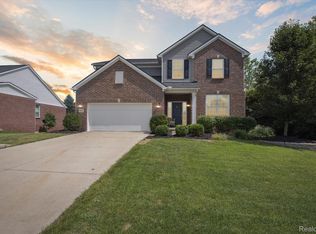
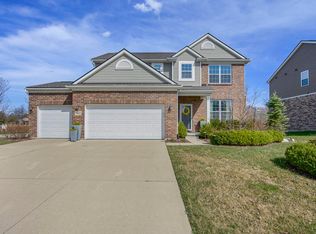
    This meticulously maintained home boasts premium finishes and upgrades including an oversized quartz island with an eat-in kitchen, a Blanco granite kitchen sink, glass subway tiles, an open concept layout, large windows all with plantation shutters to enhance the light filled rooms, wide plank luxury vinyl flooring and crown molding expanded throughout, Trex decking, a stone patio with a private view, a 3 car garage, and attractive landscape with rock beds for low maintenance. The ranch floor plan offers a privately situated primary suite with dual vanity sinks and quartz countertops. The upscale farmhouse designed basement with ship lap walls adds more dimension for living space. Prospect Pointe has a gaited community pool, conveniently located between busy Ann Arbor and Canton, is surrounded by nature preserves and a walking trail and is minutes from Depot Town restaurants.

    Zillow last checked:

    Listing updated:

    Listed by:

    Justin Tibble 810-987-1100,

    NEXGEN Realty

    Bought with:

    Mary Hargrow, 6501212819

    Dynasty Real Estate Group

    Source: Realcomp II,MLS#: 20230070104MLS Logo

    Facts & features

    Interior

    Bedrooms & bathrooms
    • Bedrooms: 4
    • Bathrooms: 3
    • Full bathrooms: 3
    Heating
    • Electric, Forced Air, Natural Gas
    Cooling
    • Ceiling Fans, Central Air
    Appliances
    • Included: Built In Gas Range, Dishwasher, Disposal, Free Standing Refrigerator, Microwave
    Features
    • Basement: Daylight,Finished,Full
    • Has fireplace: No
    Interior area
    • Total interior livable area: 2,838 sqft
    • Finished area above ground: 1,731
    • Finished area below ground: 1,107

    Property

    Parking
    • Total spaces: 3
    • Parking features: Three Car Garage, Attached
    • Garage spaces: 3
    Features
    • Levels: One
    • Stories: 1
    • Entry location: GroundLevel
    • Patio & porch: Deck, Patio
    • Pool features: Community
    Lot
    • Size: 9,583 sqft
    • Dimensions: 120 x 81
    • Features: Sprinklers
    Details
    • Parcel number: J01033109110
    • Special conditions: Short Sale No,Standard

    Construction

    Type & style
    • Home type: SingleFamily
    • Architectural style: Ranch
    • Property subtype: Single Family Residence
    Materials
    • Brick, Vinyl Siding
    • Foundation: Basement, Poured, Sump Pump
    • Roof: Asphalt
    Condition
    • New construction: No
    • Year built: 2017
    Details
    • Warranty included: Yes

    Utilities & green energy

    • Sewer: Public Sewer
    • Water: Public

    Community & neighborhood

    Location
    • Region: Ypsilanti
    • Subdivision: PROSPECT POINTE SUB #2

    HOA & financial

    HOA
    • Has HOA: Yes
    • HOA fee: $112 monthly
    • Services included: Snow Removal
    • Association phone: 734-878-6672

    Other

    Other facts
    • Listing agreement: Exclusive Agency
    • Listing terms: Cash,Conventional

    Price history

    DateEventPrice
    11/1/2023Pending sale$470,000$166/sqft
    Source: Realcomp II #20230070104 Report a problem
    10/31/2023Sold$470,000$166/sqft
    Source: Realcomp II #20230070104 Report a problem
    10/11/2023Price change$470,000-3.1%$166/sqft
    Source: Realcomp II #20230070104 Report a problem
    9/22/2023Pending sale$485,000$171/sqft
    Source: Realcomp II #20230070104 Report a problem
    8/21/2023Listed for sale$485,000+82.7%$171/sqft
    Source: Realcomp II #20230070104 Report a problem
    11/30/2017Sold$265,415$94/sqft
    Source: Public Record Report a problem

    Public tax history

    YearProperty taxesTax assessment
    2025$7,821 $220,100 +10%
    2024-- $200,100 +14.5%
    2023-- $174,700 +8.1%
    2022-- $161,600 +2.7%
    2021-- $157,300 +2.4%
    2020$5,552 $153,600 +16.1%
    2019-- $132,300 +6.6%
    2018-- $124,100 +630%
    2017$979 $17,000
    2016$979 +31.6%$17,000
    2015$744 $17,000 +29.7%
    2014$744 $13,105
    2013$744 $13,105 +2.4%
    2012-- $12,798 +2.7%
    2011-- $12,462 +1.7%
    2010-- $12,254 -0.3%
    2009-- $12,291 +4.4%
    2008-- $11,773 +2.3%
    2007-- $11,509 -54%
    2005-- $25,000

    Find assessor info on the county website

    Neighborhood: 48198

    Nearby schools

    GreatSchools rating
    Get a cash offer in 3 minutes
    Find out how much your home could sell for in as little as 3 minutes with a no-obligation cash offer.
    Estimated market value
    $528,000
    Get a cash offer in 3 minutes
    Find out how much your home could sell for in as little as 3 minutes with a no-obligation cash offer.
    Estimated market value
    $528,000