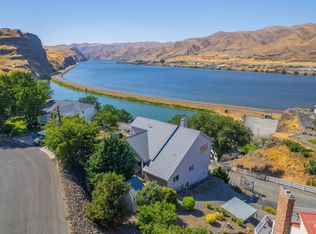
Welcome to the one and only Nautical Nook. This property is a once in a lifetime opportunity on over 2 acres. The main level of this property has served as an Airbnb for 7 years, while the upstairs level has served as an additional living space. The downstairs comes with 3 bedrooms, 1.75 bath, and 1,536 sq. ft. while the upstairs adds an additional bedroom, 1.5 bath, and 1,423 sq. ft. With a well-appointed kitchen on the second floor, a kitchenette on the main floor, and laundry on both floors, this house is ideal for all your needs. The 30x40, 3 bay shop offers ample space for your recreational vehicles. Sitting on the deck you will have an amazing view of the Snake River all while being tucked away from the hustle and bustle of Clarkston. The garden space and waterfall provide a place to escape and enjoy your evenings. Located just a few minutes away from Red Wolf Golf Course and all other amenities. Your future awaits you! Call today for your showing!
Sold
$700,000
1934 Golfview Dr, Clarkston, WA 99403
4beds
4baths
2,959sqft
Single Family Residence
Built in 1994
2.08 Acres Lot
$722,400 Zestimate®
$237/sqft
$3,319 Estimated rent
Home value
$722,400
$665,000 - $787,000
$3,319/mo
Zestimate® history
Owner options
List your home for rent
$3,319/mo
Rent Zestimate®
Find your next renter with Zillow Rental Manager. Plus, with online applications, you can quickly screen prospective tenants – for free.
$3,319/mo
Rent Zestimate®
Refinance and save
$4,532/mo
Est. payment
Refinancing to a lower rate could help reduce your monthly payments and save thousands over the life of the loan.
$4,532/mo
Est. payment
Explore your selling options
Work with a Zillow partner agent
Leverage their expertise and Zillow's premium Showcase listings to get your home seen by more buyers.
Get startedList with your own agent
Get your home in front of millions of buyers by listing it on Zillow.
Learn how to do itSell it yourself
Take full control of how buyers see your home on Zillow by listing For Sale by Owner (FSBO).
List your homeWhat's special
Well-appointed kitchenGarden space
Zillow last checked:
Listing updated:
Listed by:
Collin Shafer 509-254-1330,
Grand Realty, Inc.
Bought with:
Collin Shafer
Grand Realty, Inc.
Source: IMLS,MLS#: 98890560
Facts & features
Interior
Bedrooms & bathrooms
- Bedrooms: 4
- Bathrooms: 4
- Main level bathrooms: 2
- Main level bedrooms: 3
Primary bedroom
- Level: Upper
Bedroom 2
- Level: Main
Bedroom 3
- Level: Main
Bedroom 4
- Level: Main
Family room
- Level: Upper
Kitchen
- Level: Upper
Living room
- Level: Upper
Office
- Level: Main
Heating
- Forced Air, Natural Gas, Wall Furnace
Cooling
- Central Air
Appliances
- Included: Gas Water Heater, Dishwasher, Disposal, Oven/Range Built-In, Refrigerator, Washer, Dryer
Features
- Bath-Master, Guest Room, Den/Office, Family Room, Two Kitchens, Double Vanity, Walk-In Closet(s), Pantry, Kitchen Island, Granite Counters, Number of Baths Main Level: 2, Number of Baths Upper Level: 1.5
- Flooring: Concrete, Hardwood, Tile, Carpet, Engineered Vinyl Plank
- Doors: Drivethrough Door(s)
- Basement: Daylight,Walk-Out Access
- Number of fireplaces: 1
- Fireplace features: One, Gas
Interior area
- Total structure area: 2,959
- Total interior livable area: 2,959 sqft
- Finished area above ground: 2,959
- Finished area below ground: 0
Property
Parking
- Total spaces: 9
- Parking features: Garage Door Access, RV/Boat, Attached, Detached, RV Access/Parking
- Attached garage spaces: 3
- Carport spaces: 6
- Covered spaces: 9
Accessibility
- Accessibility features: Accessible Hallway(s)
Features
- Levels: Two
- Patio & porch: Covered Patio/Deck
- Pool features: Above Ground
- Has spa: Yes
- Spa features: Heated, Bath
- Fencing: Metal
- Has view: Yes
- On waterfront: Yes
- Waterfront features: Waterfront
Lot
- Size: 2.08 Acres
- Features: 1 - 4.99 AC, Views, Borders Public Owned Land, Canyon Rim, Auto Sprinkler System, Full Sprinkler System
Details
- Additional structures: Shop, Shed(s)
- Parcel number: 11320002200040000,11320031100000000
Construction
Type & style
- Home type: SingleFamily
- Property subtype: Single Family Residence
Materials
- Insulation, Concrete, Frame, Metal Siding, Vinyl Siding
- Roof: Composition
Condition
- Year built: 1994
Utilities & green energy
- Electric: 220 Volts
- Sewer: Other
- Water: Public
- Utilities for property: Sewer Connected, Electricity Connected
Community & HOA
Location
- Region: Clarkston
Financial & listing details
- Price per square foot: $237/sqft
- Tax assessed value: $598,750
- Annual tax amount: $3,361
- Date on market: 9/22/2023
- Listing terms: Cash,Conventional,FHA,VA Loan
- Ownership: Fee Simple
- Electric utility on property: Yes
Price history
Price history is unavailable.
Public tax history
| Year | Property taxes | Tax assessment |
|---|---|---|
| 2024 | $6,390 +126.5% | $598,750 +121.4% |
| 2023 | $2,822 -5.6% | $270,400 |
| 2022 | $2,990 +0.3% | $270,400 |
| 2021 | $2,979 +4.7% | $270,400 |
| 2020 | $2,846 +6.4% | $270,400 +7% |
| 2019 | $2,675 -13% | $252,700 |
| 2018 | $3,076 +11.2% | $252,700 +1.8% |
| 2017 | $2,765 +895.8% | $248,300 |
| 2016 | $278 -90% | $248,300 +3.2% |
| 2015 | $2,787 -0.3% | $240,700 +2.4% |
| 2013 | $2,794 -6.9% | $235,100 |
| 2012 | $3,002 +6.2% | $235,100 +4.4% |
| 2011 | $2,826 +1.7% | $225,100 |
| 2010 | $2,780 -2.5% | $225,100 |
| 2009 | $2,851 | $225,100 |
| 2008 | $2,851 | $225,100 |
Find assessor info on the county website
Neighborhood: 99403
Nearby homes
- $618,5003 bd3 ba2.9k sqft1932 Golfview Dr, Clarkston, WA 99403Off Market

- $--4 bd3 ba3.7k sqft1962 Golfview Dr, Clarkston, WA 99403Sold
- $422,3003 bd2 ba2k sqft1966 Golfview Dr, Clarkston, WA 99403Off Market
- $382,100-- bd-- ba1.6k sqft1931 Golfview Dr, Clarkston, WA 99403Off Market
- $519,600-- bd-- ba1.8k sqft1938 Golfview Dr, Clarkston, WA 99403Off Market
- $418,700-- bd-- ba1.3k sqft1968 Golfview Dr, Clarkston, WA 99403Off Market
- $471,8004 bd4 ba2.9k sqft1928 Golfview Dr, Clarkston, WA 99403Off Market
- $416,6000.4 acres1970 Golfview Dr, Clarkston, WA 99403Off Market
Nearby schools
GreatSchools rating
- 4/10Highland Elementary SchoolGrades: K-6Distance: 1.2 mi
- 6/10Lincoln Middle SchoolGrades: 7-8Distance: 1.6 mi
- 7/10Charles Francis Adams High SchoolGrades: 9-12Distance: 2.2 mi
Schools provided by the listing agent
- Elementary: Highland (Clarkston)
- Middle: Lincoln (Clarkston)
- High: Clarkston
- District: Clarkston
Source: IMLS. This data may not be complete. We recommend contacting the local school district to confirm school assignments for this home.
Sell for more on Zillow
Get a Zillow Showcase℠ listing at no additional cost and you could sell for .
$722,400
2% more
+$14,448
With Zillow Showcase(estimated)
$736,848
Sell for more on Zillow
Get a Zillow Showcase℠ listing at no additional cost and you could sell for .
$722,400
2% more
+$14,448
With Zillow Showcase(estimated)
$736,848
- Washington
- Asotin County
- Clarkston
- 99403
- 1934 Golfview Dr
