Fantastic, updated condominium in a beautiful community. This spacious condo features an open floor plan with great room concept living room, dining room and pass through kitchen with breakfast bar. You will love the large deck with southern view that over sees the rest of the community. Great for morning coffee or perhaps an evening beverage. The spacious bedroom features a walk-in closet and a southern exposure as well. Laminate flooring added in 2019 throughout has been covered with carpet in most rooms added in 2022. Bathroom remodeled in 2021 Freshly painted. Water heater replaced this year. Kirkwood Schools and close to shopping & highway and just minutes from downtown Kirkwood. Location: Corner Location, End Unit, Upper Level
Closed
Listed by: Keller Williams Chesterfield • Wade W Weistreich • Contact: 314-458-6577
Bought with: Berkshire Hathaway HomeServices Select Properties
Price Unknown
1934 Greenpoint Dr APT 304, Saint Louis, MO 63122
1beds
657sqft
Condominium, Apartment
Built in 1967
-- sqft lot
$117,700 Zestimate®
$--/sqft
$1,233 Estimated rent
Home value
$117,700
$109,000 - $126,000
$1,233/mo
Zestimate® history
Owner options
List your home for rent
$1,233/mo
Rent Zestimate®
Find your next renter with Zillow Rental Manager. Plus, with online applications, you can quickly screen prospective tenants – for free.
$1,233/mo
Rent Zestimate®
Refinance and save
$362/mo
Est. payment
Refinancing to a lower rate could help reduce your monthly payments and save thousands over the life of the loan.
$362/mo
Est. payment
Explore your selling options
Work with a Zillow partner agent
Leverage their expertise and Zillow's premium Showcase listings to get your home seen by more buyers.
Get startedList with your own agent
Get your home in front of millions of buyers by listing it on Zillow.
Learn how to do itSell it yourself
Take full control of how buyers see your home on Zillow by listing For Sale by Owner (FSBO).
List your homeWhat's special
Southern exposureOpen floor planSpacious bedroomGreat room conceptCarpet in most roomsWalk-in closetLaminate flooring
Zillow last checked:
Listing updated:
Listed by:
Wade W Weistreich 314-458-6577,
Keller Williams Chesterfield
Bought with:
Kelly Shaw, 2006038433
Berkshire Hathaway HomeServices Select Properties
Source: MARIS,MLS#: 25000038 Originating MLS: St. Louis Association of REALTORS
Originating MLS: St. Louis Association of REALTORSFacts & features
Interior
Bedrooms & bathrooms
- Bedrooms: 1
- Bathrooms: 1
- Full bathrooms: 1
- Main level bathrooms: 1
- Main level bedrooms: 1
Other
- Features: Floor Covering: Carpeting, Wall Covering: Some
- Level: Main
- Area: 154
- Dimensions: 14x11
Dining room
- Features: Floor Covering: Carpeting, Wall Covering: None
- Level: Main
- Area: 120
- Dimensions: 12x10
Kitchen
- Features: Floor Covering: Luxury Vinyl Plank, Wall Covering: Some
- Level: Main
- Area: 90
- Dimensions: 9x10
Living room
- Features: Floor Covering: Carpeting, Wall Covering: Some
- Level: Main
- Area: 132
- Dimensions: 12x11
Heating
- Natural Gas, Forced Air
Cooling
- Ceiling Fan(s), Central Air, Electric
Appliances
- Included: Dishwasher, Disposal, Dryer, Microwave, Electric Range, Electric Oven, Refrigerator, Washer, Gas Water Heater
- Laundry: Main Level
Features
- Storage, Dining/Living Room Combo, Open Floorplan, Walk-In Closet(s), Breakfast Bar
- Flooring: Carpet
- Windows: Insulated Windows, Tilt-In Windows
- Basement: Storage Space
- Has fireplace: No
Interior area
- Total structure area: 657
- Total interior livable area: 657 sqft
- Finished area above ground: 657
- Finished area below ground: 0
Property
Parking
- Parking features: Guest, Off Street
Features
- Levels: One
- Exterior features: Balcony
- Pool features: In Ground
Lot
- Size: 2,265 Square Feet
- Features: Adjoins Common Ground
Details
- Parcel number: 24O341161
- Special conditions: Standard
Construction
Type & style
- Home type: Condo
- Architectural style: Contemporary,Apartment Style,Mid-Rise 3or4 Story,Garden
- Property subtype: Condominium, Apartment
- Attached to another structure: Yes
Materials
- Brick Veneer
Condition
- Year built: 1967
Utilities & green energy
- Sewer: Public Sewer
- Water: Public
Community & HOA
Community
- Features: Clubhouse, Fitness Center, Tennis Court(s), Trail(s)
- Subdivision: Greenbriar Condo
HOA
- Services included: Clubhouse, Maintenance Grounds, Maintenance Parking/Roads, Pool, Sewer, Snow Removal, Trash, Water
- HOA fee: $362 monthly
Location
- Region: Saint Louis
Financial & listing details
- Tax assessed value: $116,900
- Annual tax amount: $1,268
- Date on market: 1/3/2025
- Cumulative days on market: 89 days
- Listing terms: Cash,Conventional,FHA,VA Loan
- Ownership: Private
Price history
| Date | Event | Price |
|---|---|---|
| 5/8/2025 | Sold | -- |
Source:  MARIS #25000038 Report a problem MARIS #25000038 Report a problem | ||
| 4/2/2025 | Pending sale | $119,900$182/sqft |
Source: MARIS #25000038 Report a problem | ||
| 1/3/2025 | Listed for sale | $119,900$182/sqft |
Source: MARIS #25000038 Report a problem | ||
| 8/5/2009 | Sold | -- |
Source: Public Record Report a problem | ||
Public tax history
| Year | Property taxes | Tax assessment |
|---|---|---|
| 2025 | $1,276 +0.6% | $22,210 +11.5% |
| 2024 | $1,268 +1.6% | $19,920 |
| 2023 | $1,248 +13.7% | $19,920 +22.2% |
| 2022 | $1,098 +1.3% | $16,300 |
| 2021 | $1,084 +4% | $16,300 +8.3% |
| 2020 | $1,042 +3% | $15,050 |
| 2019 | $1,012 | $15,050 +17.1% |
| 2018 | $1,012 | $12,850 |
| 2017 | $1,012 +0.1% | $12,850 +2.6% |
| 2016 | $1,010 +3.3% | $12,530 |
| 2015 | $978 | $12,530 -2.6% |
| 2014 | $978 -4.1% | $12,860 |
| 2013 | $1,020 | $12,860 -3.8% |
| 2012 | -- | $13,370 |
| 2011 | -- | $13,370 -10.7% |
| 2010 | $1,099 +4.4% | $14,970 |
| 2009 | $1,052 -27.3% | $14,970 -28.4% |
| 2008 | $1,448 +110.9% | $20,900 |
| 2007 | $686 | $20,900 +28.1% |
| 2006 | $686 | $16,310 |
Find assessor info on the county website
Neighborhood: 63122
Nearby homes
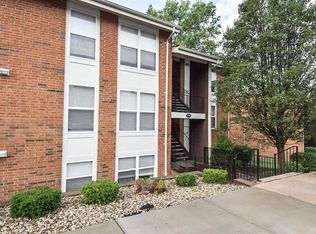
- $--1 bd1 ba657 sqft1934 Greenpoint Dr APT 204, Saint Louis, MO 63122Sold
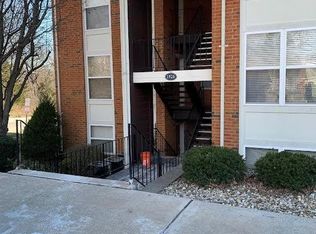
- $--1 bd1 ba657 sqft1926 W Point Ln #201, Saint Louis, MO 63131Sold
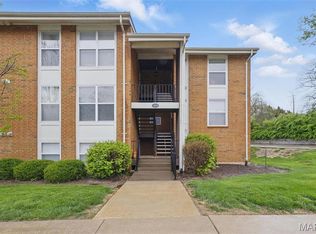
- $--1 bd1 ba753 sqft1929 Greenpoint Dr APT 301, Saint Louis, MO 63122Sold
- $164,6002 bd2 ba1.2k sqft1943 Greenpoint Dr APT 102, Saint Louis, MO 63122Off Market
- $109,3001 bd1 ba657 sqft1943 Greenpoint Dr APT 201, Saint Louis, MO 63122Off Market
- $169,3002 bd2 ba1.2k sqft1943 Greenpoint Dr APT 202, Saint Louis, MO 63122Off Market
- $222,8002 bd1 ba978 sqft515 Edna Ave, Saint Louis, MO 63122Off Market
- $147,6002 bd1 ba992 sqft1960 Greenglen Dr APT 103, Kirkwood, MO 63122Off Market
Nearby schools
GreatSchools rating
- 5/10George R. Robinson Elementary SchoolGrades: K-5Distance: 0.8 mi
- 8/10Nipher Middle SchoolGrades: 6-8Distance: 1.9 mi
- 9/10Kirkwood Sr. High SchoolGrades: 9-12Distance: 1.6 mi
Schools provided by the listing agent
- Elementary: George R. Robinson Elem.
- Middle: Nipher Middle
- High: Kirkwood Sr. High
Source: MARIS. This data may not be complete. We recommend contacting the local school district to confirm school assignments for this home.
Get a cash offer in 3 minutes
Find out how much your home could sell for in as little as 3 minutes with a no-obligation cash offer.
Estimated market value
$117,700
Get a cash offer in 3 minutes
Find out how much your home could sell for in as little as 3 minutes with a no-obligation cash offer.
Estimated market value
$117,700
- Missouri
- Saint Louis County
- Kirkwood
- 63122
- 1934 Greenpoint Dr Apartment 304
Nearby cities
Nearby zip codes
Other Kirkwood Topics
