Built in 2017 by renowned Winter Park builder Clarkson Concepts, this stunning transitional contemporary residence offers an exceptional blend of modern design, thoughtful craftsmanship, and high-end finishes throughout. The open-concept floor plan features 3 bedrooms and 2.5 baths, ideal for both everyday living and effortless entertaining. At the heart of the home is a show-stopping chef’s kitchen highlighted by a 12’6” quartz island with Clarkson’s signature hidden pop-up outlets, premium Thermador appliances including a 48” refrigerator, 48” six-burner gas range with griddle and double ovens, and a built-in dishwasher. A striking concrete tile backsplash and the custom “Clarkson Pantry,” complete with base cabinetry and 42” upper cabinets, provide both style and functionality. The spacious laundry room is conveniently located just off the pantry. The kitchen seamlessly flows into the dining area and family room, where a sleek gas fireplace with remote and lighting options creates a warm focal point. Surround sound and expansive stacking sliding doors open to a covered lanai and grilling area, enhanced with retractable screens for seamless indoor-outdoor living. The first-floor primary suite offers a private retreat with a generously customized walk-in closet and a spa-inspired en-suite bath featuring a dual-sink vanity and oversized shower with multiple shower heads. Upstairs, two well-sized bedrooms share a beautifully upgraded designer bathroom. Additional highlights include a camera security system, tankless gas water heater, Nest thermostats, Ring doorbell, and abundant natural light throughout. Ceiling heights soar at 10 feet on the main level and 9 feet upstairs. The unique garage layout offers two separate single-car garages flanking the entry foyer, providing privacy and convenience for each vehicle. Situated on a professionally landscaped lot, this exceptional home is ideally located within walking distance to Corrine Drive’s popular shops and restaurants and is zoned for highly sought-after Audubon K-8.
Sold for $1,155,000
$1,155,000
1934 HAMMERLIN AVENUE, WINTER PARK, FL 32789
3beds
2,243sqft
Single Family Residence
Built in 2017
6,955 Square Feet Lot
$1,162,000 Zestimate®
$515/sqft
$5,170 Estimated rent
Home value
$1,162,000
$1.07M - $1.27M
$5,170/mo
Zestimate® history
Owner options
List your home for rent
$5,170/mo
Rent Zestimate®
Find your next renter with Zillow Rental Manager. Plus, with online applications, you can quickly screen prospective tenants – for free.
$5,170/mo
Rent Zestimate®
Refinance and save
$8,317/mo
Est. payment
Refinancing to a lower rate could help reduce your monthly payments and save thousands over the life of the loan.
$8,317/mo
Est. payment
Explore your selling options
Work with a Zillow partner agent
Leverage their expertise and Zillow's premium Showcase listings to get your home seen by more buyers.
Get startedList with your own agent
Get your home in front of millions of buyers by listing it on Zillow.
Learn how to do itSell it yourself
Take full control of how buyers see your home on Zillow by listing For Sale by Owner (FSBO).
List your homeWhat's special
Spacious laundry roomSurround soundOpen-concept floor planExpansive stacking sliding doorsPremium thermador appliancesBuilt-in dishwasherAbundant natural light throughout
Zillow last checked:
Listing updated:
Listed by:
Richard Palmano 407-232-5801,
PALMANO GROUP RE BROKERAGE LLC 321-214-1211,
Victoria O'Day 407-375-6990,
PALMANO GROUP RE BROKERAGE LLC
Bought with:
Daniela Ledo, 3217083
B LIVE COMMERCIAL AND RESIDENT
Source: Stellar MLS,MLS#: O6379897 Originating MLS: Orlando Regional
Originating MLS: Orlando Regional
Facts & features
Interior
Bedrooms & bathrooms
- Bedrooms: 3
- Bathrooms: 3
- Full bathrooms: 2
- 1/2 bathrooms: 1
Primary bedroom
- Features: Walk-In Closet(s)
- Level: First
- Area: 270 Square Feet
- Dimensions: 15x18
Bedroom 2
- Features: Built-in Closet
- Level: Second
- Area: 130 Square Feet
- Dimensions: 13x10
Bedroom 3
- Features: Built-in Closet
- Level: Second
- Area: 130 Square Feet
- Dimensions: 13x10
Primary bathroom
- Level: First
- Area: 175 Square Feet
- Dimensions: 7x25
Dining room
- Level: First
- Area: 162 Square Feet
- Dimensions: 18x9
Kitchen
- Level: First
- Area: 320 Square Feet
- Dimensions: 16x20
Living room
- Level: First
- Area: 288 Square Feet
- Dimensions: 18x16
Heating
- Central, Electric
Cooling
- Central Air
Appliances
- Included: Dishwasher, Disposal, Dryer, Gas Water Heater, Microwave, Range, Range Hood, Refrigerator, Tankless Water Heater, Washer
- Laundry: Laundry Room
Features
- Ceiling Fan(s), High Ceilings, Kitchen/Family Room Combo, Open Floorplan, Primary Bedroom Main Floor, Solid Surface Counters, Solid Wood Cabinets, Thermostat, Walk-In Closet(s)
- Flooring: Tile, Hardwood
- Doors: Outdoor Grill, Sliding Doors
- Windows: Window Treatments
- Has fireplace: Yes
- Fireplace features: Gas
Interior area
- Total structure area: 3,009
- Total interior livable area: 2,243 sqft
Property
Parking
- Total spaces: 2
- Parking features: Split Garage
- Attached garage spaces: 2
- Details: Garage Dimensions: 22x12
Features
- Levels: Two
- Stories: 2
- Exterior features: Irrigation System, Outdoor Grill
- Fencing: Wood
Lot
- Size: 6,955 Square Feet
- Residential vegetation: Trees/Landscaped
Details
- Parcel number: 182230244400320
- Zoning: R-1A
- Special conditions: None
Construction
Type & style
- Home type: SingleFamily
- Architectural style: Contemporary
- Property subtype: Single Family Residence
Materials
- Block, Stucco
- Foundation: Block
- Roof: Shingle
Condition
- New construction: No
- Year built: 2017
Details
- Builder name: Clarkson Concepts
Utilities & green energy
- Sewer: Septic Tank
- Water: Public
- Utilities for property: Electricity Connected, Public, Water Connected
Community & HOA
Community
- Pet fee: $0 monthly
- Subdivision: EDGEWOOD SUB
HOA
- Has HOA: No
Location
- Region: Winter Park
Financial & listing details
- Price per square foot: $515/sqft
- Tax assessed value: $915,606
- Annual tax amount: $13,714
- Date on market: 2/9/2026
- Cumulative days on market: 5 days
- Listing terms: Cash,Conventional,VA Loan
- Ownership: Fee Simple
- Total actual rent: 0
- Electric utility on property: Yes
- Road surface type: Paved
Price history
| Date | Event | Price |
|---|---|---|
| 3/19/2026 | Sold | $1,155,000-1.7%$515/sqft |
Source:  Stellar MLS #O6379897 Report a problem Stellar MLS #O6379897 Report a problem | ||
| 2/14/2026 | Pending sale | $1,175,000$524/sqft |
Source: Stellar MLS #O6379897 Report a problem | ||
| 2/9/2026 | Listed for sale | $1,175,000+14.6%$524/sqft |
Source: Stellar MLS #O6379897 Report a problem | ||
| 3/2/2023 | Sold | $1,025,000-2.4%$457/sqft |
Source: Public Record Report a problem | ||
| 1/12/2023 | Pending sale | $1,050,000$468/sqft |
Source: Stellar MLS #O6082077 Report a problem | ||
| 1/9/2023 | Listed for sale | $1,050,000$468/sqft |
Source: Stellar MLS #O6082077 Report a problem | ||
| 12/10/2022 | Listing removed | -- |
Source: Stellar MLS #O6065822 Report a problem | ||
| 11/16/2022 | Price change | $1,050,000-4.5%$468/sqft |
Source: Stellar MLS #O6065822 Report a problem | ||
| 10/14/2022 | Listed for sale | $1,100,000+37.5%$490/sqft |
Source: Stellar MLS #O6065822 Report a problem | ||
| 6/3/2020 | Sold | $800,000$357/sqft |
Source: Public Record Report a problem | ||
| 4/26/2020 | Pending sale | $800,000$357/sqft |
Source: KELLER WILLIAMS WINTER PARK #O5859180 Report a problem | ||
| 4/23/2020 | Listed for sale | $800,000+403.1%$357/sqft |
Source: KELLER WILLIAMS WINTER PARK #O5859180 Report a problem | ||
| 9/14/2016 | Sold | $159,000$71/sqft |
Source: Public Record Report a problem | ||
Public tax history
| Year | Property taxes | Tax assessment |
|---|---|---|
| 2024 | $13,714 +24.3% | $915,606 +22.9% |
| 2023 | $11,037 +4.5% | $745,041 +3% |
| 2022 | $10,565 +1% | $723,341 +3% |
| 2021 | $10,456 +47.9% | $702,273 +61.3% |
| 2020 | $7,071 +5.5% | $435,261 +10% |
| 2019 | $6,700 +12.5% | $395,692 +10% |
| 2018 | $5,956 | $359,720 +226.4% |
| 2017 | $5,956 +222% | $110,225 -31.2% |
| 2016 | $1,850 -21.5% | $160,310 +6.7% |
| 2015 | $2,355 +25.2% | $150,213 +33.4% |
| 2014 | $1,882 +16.4% | $112,638 +22.1% |
| 2013 | $1,616 +3.6% | $92,215 +4.4% |
| 2012 | $1,560 -2.1% | $88,311 -1.7% |
| 2011 | $1,593 -5.5% | $89,869 -8.4% |
| 2010 | $1,685 | $98,096 -19.9% |
| 2009 | -- | $122,537 -26% |
| 2008 | $2,712 -4.6% | $165,479 -5.2% |
| 2007 | $2,843 -5.8% | $174,621 +3.4% |
| 2006 | $3,019 +6.9% | $168,801 +10.4% |
| 2005 | $2,825 +27.1% | $152,876 +25.6% |
| 2004 | $2,222 +32.8% | $121,740 +28.4% |
| 2003 | $1,673 +17.7% | $94,813 +17.6% |
| 2002 | $1,422 | $80,594 |
Find assessor info on the county website
Neighborhood: 32789
Nearby homes
- $473,2002 bd1 ba1.2k sqft1926 Hammerlin Ave, Winter Park, FL 32789Off Market
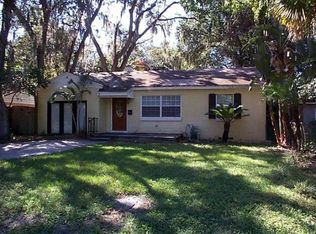
- $373,2002 bd1 ba1.3k sqft1926 Hammelin Ave, Winter Park, FL 32789Off Market
- $440,7003 bd1 ba1.4k sqft1924 Hammerlin Ave, Winter Park, FL 32789Off Market

- $623,3002 bd2 ba1.5k sqft2700 Winter Park Rd, Winter Park, FL 32789Off Market
- $---- bd1 ba350 sqft1924 Hammerlin Ave #B, Winter Park, FL 32789Off Market
- $361,4002 bd1 ba876 sqft2702 Winter Park Rd, Winter Park, FL 32789Off Market
- $--2 bd1 ba750 sqft2704 Winter Park Rd #A, Winter Park, FL 32789Off Market
- $428,3004 bd2 ba1.5k sqft2704 Winter Park Rd, Winter Park, FL 32789Off Market
Nearby schools
GreatSchools rating
- 10/10AUDUBON PARK SCHOOLGrades: PK-8Distance: 0.2 mi
- 7/10Winter Park High SchoolGrades: 9-12Distance: 1.7 mi
Schools provided by the listing agent
- Elementary: Audubon Park K8
- High: Winter Park High
Source: Stellar MLS. This data may not be complete. We recommend contacting the local school district to confirm school assignments for this home.
Get a cash offer in 3 minutes
Find out how much your home could sell for in as little as 3 minutes with a no-obligation cash offer.
Estimated market value
$1,162,000
Get a cash offer in 3 minutes
Find out how much your home could sell for in as little as 3 minutes with a no-obligation cash offer.
Estimated market value
$1,162,000
- Florida
- Orange County
- Winter Park
- 32789
- 1934 HAMMERLIN AVENUE
Nearby cities
Nearby neighborhoods
Nearby zip codes
Other Winter Park Topics
