Impressive Commerce Twp. Brick Ranch w/ nearly 2,000 finished SFT and numerous updates! From the foyer, you will appreciate the open layout. Kitchen boasts pantry, island, newer stove, dishwasher, & microwave, and brand new granite just for the new owner! Adjacent dining area w/ built-ins also enjoys door wall to patio and private yard. Three bedrooms are serviced by an updated full bath, also w/ brand new granite counter. Updated Powder Room off of garage entrance is perfect for your guests. Half of the large basement is finished, while the other half provides substantial storage space and laundry area. Private backyard is fenced and provides a patio, garden, and even a shed for your garage overflow needs. 2-car attached garage. Additional improvements are plentiful: Water heater (2022); Furnace (2020); Roof (2017); AC (2016); Septic field (2009). Hardwood is believed to be under carpet on main floor. You'd be proud to call this home! All M&D approximate and to be verified by buyer and/or buyer's agent.
Sold for $287,000
$287,000
1934 Hollingsworth Dr, Commerce Township, MI 48390
3beds
2,000sqft
Single Family Residence
Built in 1959
0.31 Acres Lot
$327,800 Zestimate®
$144/sqft
$2,880 Estimated rent
Home value
$327,800
$311,000 - $344,000
$2,880/mo
Zestimate® history
Owner options
List your home for rent
$2,880/mo
Rent Zestimate®
Find your next renter with Zillow Rental Manager. Plus, with online applications, you can quickly screen prospective tenants – for free.
$2,880/mo
Rent Zestimate®
Refinance and save
$1,871/mo
Est. payment
Refinancing to a lower rate could help reduce your monthly payments and save thousands over the life of the loan.
$1,871/mo
Est. payment
Explore your selling options
Work with a Zillow partner agent
Leverage their expertise and Zillow's premium Showcase listings to get your home seen by more buyers.
Get startedList with your own agent
Get your home in front of millions of buyers by listing it on Zillow.
Learn how to do itSell it yourself
Take full control of how buyers see your home on Zillow by listing For Sale by Owner (FSBO).
List your homeWhat's special
Brick ranchPrivate backyardLaundry areaAdjacent dining areaSubstantial storage spaceBrand new granite counterNewer stove
Zillow last checked:
Listing updated:
Listed by:
Derek R Bauer 734-678-4745,
Real Estate One-South Lyon
Bought with:
Jaime Burkhart, 6501337107
Preferred, Realtors® Ltd
Source: Realcomp II,MLS#: 20230063291
Facts & features
Interior
Bedrooms & bathrooms
- Bedrooms: 3
- Bathrooms: 2
- Full bathrooms: 1
- 1/2 bathrooms: 1
Primary bedroom
- Level: Entry
- Dimensions: 14 x 12
Bedroom
- Level: Entry
- Dimensions: 11 x 10
Bedroom
- Level: Entry
- Dimensions: 12 x 9
Other
- Level: Entry
- Dimensions: 7 x 7
Other
- Level: Entry
- Dimensions: 7 x 4
Other
- Level: Entry
- Dimensions: 10 x 10
Family room
- Level: Basement
- Dimensions: 50 x 17
Kitchen
- Level: Entry
- Dimensions: 13 x 12
Laundry
- Level: Basement
- Dimensions: 8 x 8
Living room
- Level: Entry
- Dimensions: 18 x 12
Heating
- Forced Air, Natural Gas
Cooling
- Ceiling Fans, Central Air
Appliances
- Included: Dishwasher, Disposal, Dryer, Free Standing Electric Range, Free Standing Refrigerator, Microwave, Stainless Steel Appliances, Washer
- Laundry: Laundry Room, Washer Hookup
Features
- Entrance Foyer, High Speed Internet
- Basement: Finished
- Has fireplace: No
Interior area
- Total interior livable area: 2,000 sqft
- Finished area above ground: 1,200
- Finished area below ground: 800
Property
Parking
- Total spaces: 2
- Parking features: Two Car Garage, Attached, Direct Access, Electricityin Garage, Garage Door Opener, Side Entrance
- Garage spaces: 2
Features
- Levels: One
- Stories: 1
- Entry location: GroundLevel
- Patio & porch: Patio, Porch
- Exterior features: Lighting
- Pool features: None
- Fencing: Back Yard,Fenced,Fencing Allowed
Lot
- Size: 0.31 Acres
- Dimensions: 100 x 134
- Features: Corner Lot, Level
Details
- Additional structures: Sheds, Sheds Allowed
- Parcel number: 1726229001
- Special conditions: Short Sale No,Standard
Construction
Type & style
- Home type: SingleFamily
- Architectural style: Ranch
- Property subtype: Single Family Residence
Materials
- Brick
- Foundation: Basement, Poured
- Roof: Asphalt
Condition
- Platted Sub
- New construction: No
- Year built: 1959
Utilities & green energy
- Electric: Service 100 Amp, Circuit Breakers
- Sewer: Septic Tank
- Water: Public
- Utilities for property: Above Ground Utilities, Cable Available
Community & HOA
Community
- Subdivision: WELCH PARK SUB
HOA
- Has HOA: No
Location
- Region: Commerce Township
Financial & listing details
- Price per square foot: $144/sqft
- Tax assessed value: $67,200
- Annual tax amount: $2,208
- Date on market: 8/4/2023
- Cumulative days on market: 6 days
- Listing agreement: Exclusive Right To Sell
- Listing terms: Cash,Conventional,FHA,Va Loan
- Exclusions: Exclusion(s) Do Not Exist
Price history
| Date | Event | Price |
|---|---|---|
| 9/8/2023 | Sold | $287,000+4.4%$144/sqft |
Source:  Realcomp II #20230063291 Report a problem Realcomp II #20230063291 Report a problem | ||
| 8/11/2023 | Pending sale | $275,000$138/sqft |
Source: Realcomp II #20230063291 Report a problem | ||
| 8/4/2023 | Listed for sale | $275,000+83.3%$138/sqft |
Source: Realcomp II #20230063291 Report a problem | ||
| 8/12/2009 | Sold | $150,000-21%$75/sqft |
Source: Public Record Report a problem | ||
| 12/7/2007 | Listing removed | $189,900$95/sqft |
Source: Number1Expert #27164868 Report a problem | ||
| 11/14/2007 | Listed for sale | $189,900+12.4%$95/sqft |
Source: Number1Expert #27164868 Report a problem | ||
| 6/20/2002 | Sold | $169,000+23.4%$85/sqft |
Source: Public Record Report a problem | ||
| 7/14/1998 | Sold | $136,900$68/sqft |
Source: Public Record Report a problem | ||
Public tax history
| Year | Property taxes | Tax assessment |
|---|---|---|
| 2025 | $4,199 +10.4% | $136,230 +3.2% |
| 2024 | $3,802 +72.2% | $132,030 +9.2% |
| 2023 | $2,207 +1.9% | $120,950 +14.7% |
| 2022 | $2,166 +1.7% | $105,470 +1.7% |
| 2021 | $2,129 | $103,670 +2.2% |
| 2020 | -- | $101,450 +5.5% |
| 2019 | $2,051 +1.8% | $96,130 +12.2% |
| 2018 | $2,015 | $85,650 |
| 2017 | -- | $85,650 +3.8% |
| 2016 | -- | $82,500 +9.9% |
| 2015 | -- | $75,040 +19.8% |
| 2014 | -- | $62,630 +5.7% |
| 2011 | -- | $59,260 -0.5% |
| 2010 | $1,894 -16.1% | $59,550 -24.1% |
| 2009 | $2,257 +28.5% | $78,460 -58% |
| 2005 | $1,756 | $186,720 +108.1% |
| 2003 | -- | $89,740 +5.7% |
| 2002 | -- | $84,920 +14.9% |
| 2001 | $2,112 +8.6% | $73,920 +3.2% |
| 2000 | $1,945 | $71,630 |
Find assessor info on the county website
Neighborhood: 48390
Nearby homes
- $372,0003 bd2 ba2k sqft1916 Hollingsworth Dr, Commerce Township, MI 48390Sold
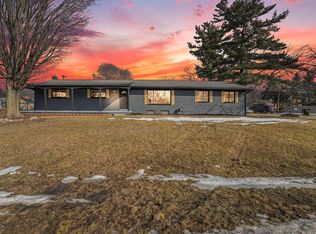
- $312,9004 bd1 ba2.2k sqft1919 Hollingsworth Dr, Commerce Township, MI 48390Off Market
- $319,6003 bd2 ba1.2k sqft1935 Hollingsworth Dr, Commerce Township, MI 48390Off Market
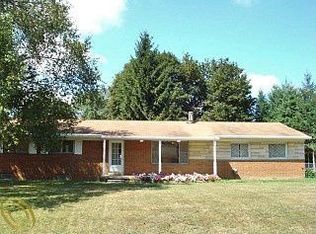
- $314,2003 bd1 ba1.6k sqft1935 Alton Cir, Commerce Township, MI 48390Off Market
- $300,6003 bd1 ba1.4k sqft1880 Lerene Dr, Commerce Township, MI 48390Off Market
- $368,5003 bd2 ba2.5k sqft1905 Hollingsworth Dr, Commerce Township, MI 48390Off Market
- $338,9003 bd2 ba1.7k sqft1870 Hollingsworth Dr, Commerce Township, MI 48390Off Market
- $299,9003 bd1 ba1.5k sqft1958 Meadow Ridge Dr, Commerce Township, MI 48390Off Market
Nearby schools
GreatSchools rating
- 9/10Mary Helen Guest Elementary SchoolGrades: K-5Distance: 0.5 mi
- 8/10James R Geisler Middle SchoolGrades: 6-12Distance: 3 mi
- 6/10Walled Lake Central High SchoolGrades: 9-12Distance: 1.1 mi
Get a cash offer in 3 minutes
Find out how much your home could sell for in as little as 3 minutes with a no-obligation cash offer.
Estimated market value
$327,800
Get a cash offer in 3 minutes
Find out how much your home could sell for in as little as 3 minutes with a no-obligation cash offer.
Estimated market value
$327,800
- Michigan
- Oakland County
- Commerce Township
- 48390
- 1934 Hollingsworth Dr
Nearby cities
Nearby zip codes
Other Commerce Township Topics
- Apartments for Rent in 48390
- Houses for Sale in 48390
- Houses for Rent in 48390
- 48390 Real Estate
- Commerce Township Condos
- Houses for Sale in Commerce Township
- Newest Listings in Commerce Township
- Commerce Township Home Values
- Commerce Township Real Estate Agents
- Commerce Township Refinance
- Commerce Township Mortgage Rates
