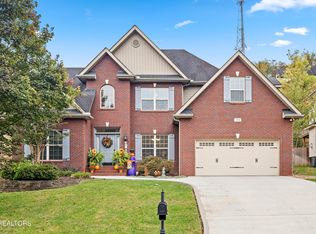
Conveniently located in Hardin Valley's sought after Harrison Springs subdivision, this traditional style home offers over 2,900 square feet of open floor plan living space. Location is prime, as this home is situated at the end of a cul-de-sac street, with minimal traffic. 4BD, 3 full BA, with a guest suite on the main level. Floors on main level's living spaces have been upgraded to hardwoods. Great room includes a custom stone surround gas fireplace. Large kitchen includes upgraded gas range, granite countertops, 42-inch premium cabinets, tile backsplash and an island overlooking the breakfast nook with double pantry. Upstairs features 2 bedrooms plus the master suite with trey ceiling, leading you to a luxurious bathroom with oversized tile shower, a whirlpool tub and large walk in closet. Upstairs laundry room is a dream with custom cabinets, deep basin sink and a tiled counter perfect for folding, with space above to hang clothes and space below for sorting laundry. Entertaining can be enjoyed in the large bonus/media room that includes an 84" custom screen, projector and Bose surround sound. The second bonus room is perfect for a playroom, office, or home gym. Outdoor living is a key part of this home, with a fully screened in and covered patio with fan, wired for electricity and cable. Large, flat backyard is fenced in. Time outside will be spent relaxing thanks to the professional landscaping, easily maintained by irrigation systems throughout. Your new home will be a standout even at night as the beautiful landscape lighting highlights the newly added stone staircase. Home is protected by 2-10 Structural Home Warranty for your peace of mind.
This property is not currently displayed as for sale or rent on Zillow. This may be different from what's on other websites or public sources.