Skip main navigation
Sold for $675,000
  • $675,000

    1934 Indigo Dr, Navarre, FL 32566

    4beds
    3,282sqft
    Single Family Residence
    Built in 2008
    0.46 Acres Lot
    $723,000 Zestimate®
    $206/sqft
    $4,060 Estimated rent

    Home value

    $723,000

    $687,000 - $759,000

    $4,060/mo

    Zestimate® history
    Loading
    Loading...

    Owner options

    List your home for rent

    $4,060/mo

    Rent Zestimate®

    Find your next renter with Zillow Rental Manager. Plus, with online applications, you can quickly screen prospective tenants – for free.

    Learn more

    $4,060/mo

    Rent Zestimate®

    Refinance and save

    $4,799/mo

    Est. payment

    Refinancing to a lower rate could help reduce your monthly payments and save thousands over the life of the loan.

    See today's rates

    $4,799/mo

    Est. payment

    Explore your selling options

    Work with a Zillow partner agent

    Leverage their expertise and Zillow's premium Showcase listings to get your home seen by more buyers.

    Get started

    List with your own agent

    Get your home in front of millions of buyers by listing it on Zillow.

    Learn how to do it

    Sell it yourself

    Take full control of how buyers see your home on Zillow by listing For Sale by Owner (FSBO).

    List your home

    What's special

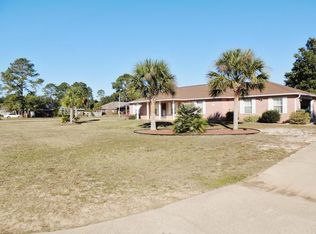
    Come and enjoy all the amenities that living in Holley by the Sea provides. Spend the day at the 48-acre park and recreation center enjoying the tennis courts, sauna, steam room, pools, fitness center, campground, playground, event center, and waterfront access with fishing pier. Golfers will enjoy the Hidden Creek Golf course just minutes away. This 3282 sq. ft. Craftsman home has 4 bedrooms, 3.5 bathrooms, and sits on a sizable .46-acre lot. Adding to the curb appeal is the large welcoming front porch with 8 ft double glass entry doors, oversized windows, classic Craftsman columns, and brand-new roof. Upon entry, you will notice the spacious foyer with 10 ft ceilings leading you to the wide-open living spaces with views of the pool and resort style back yard. Enjoy entertaining in the generously sized eat-in kitchen with island, granite, walk-in pantry, stainless appliances, and plumbing for a gas stove. The home boasts ample space with additional rooms which can be used as formal dining, an office, or even a secondary living room. The well-appointed split floor plan provides plenty of space and privacy. Unwind in the primary bedroom with a view of the pool area, private door to the lanai, ensuite bathroom with double walk-in closets, two vanity areas with knee space, jetted garden tub, and separate shower. Host those special occasions for friends and family in the oversized 20 x 40 ft saltwater and gas heated pool with spill-over 7-person spa. Then relax in the evenings in your fully screened-in lanai equipped with projector and remote projection screen for family movie nights or watching your favorite sports teams. The yard has a large shed for all your pool equipment and lawn tools and has been fully sodded with low maintenance Zoysia grass. The 2-car garage has epoxy coated floors for easy maintenance plus an extended parking pad. Being located at the south end of the subdivision, it provides quick access to beaches and restaurants.

    Zillow last checked:

    Listing updated:

    Listed by:

    Tammy Doverspike 850-291-6352,

    Levin Rinke Realty

    Bought with:

    Olena Nikitska, Llc

    KELLER WILLIAMS REALTY EMERALD COAST WEST BRANCH

    Source: PAR,MLS#: 644104MLS Logo

    Facts & features

    Interior

    Bedrooms & bathrooms
    • Bedrooms: 4
    • Bathrooms: 4
    • Full bathrooms: 3
    • 1/2 bathrooms: 1
    Primary bedroom
    • Level: First
    • Area: 262.78
    • Dimensions: 18.33 x 14.33
    Bedroom
    • Level: First
    • Area: 130.17
    • Dimensions: 11 x 11.83
    Bedroom 1
    • Level: First
    • Area: 141
    • Dimensions: 12 x 11.75
    Bedroom 2
    • Level: First
    • Area: 167.53
    • Dimensions: 12.33 x 13.58
    Dining room
    • Level: First
    • Area: 188
    • Dimensions: 16 x 11.75
    Kitchen
    • Level: First
    • Area: 430.1
    • Dimensions: 14.42 x 29.83
    Living room
    • Level: First
    • Area: 467.08
    • Dimensions: 19 x 24.58
    Office
    • Level: First
    • Area: 148
    • Dimensions: 12 x 12.33
    Heating
    • Heat Pump, Central
    Cooling
    • Heat Pump, Central Air, Ceiling Fan(s)
    Appliances
    • Included: Gas Water Heater
    • Laundry: W/D Hookups
    Features
    • Baseboards
    • Flooring: Tile, Carpet
    • Windows: Double Pane Windows
    • Has basement: No
    Interior area
    • Total structure area: 3,282
    • Total interior livable area: 3,282 sqft

    Property

    Parking
    • Total spaces: 2
    • Parking features: 2 Car Garage
    • Garage spaces: 2
    Features
    • Levels: One
    • Stories: 1
    • Has private pool: Yes
    • Pool features: In Ground, Pool/Spa Combo, Vinyl, Salt Water, Heated, Community
    • Has spa: Yes
    • Spa features: Outdoor
    • Fencing: Back Yard
    Lot
    • Size: 0.46 Acres
    • Dimensions: 100 x 200
    Details
    • Parcel number: 182s261920260000020
    • Zoning description: Res Single

    Construction

    Type & style
    • Home type: SingleFamily
    • Architectural style: Craftsman
    • Property subtype: Single Family Residence
    Materials
    • Brick, Frame
    • Foundation: Slab
    • Roof: Shingle
    Condition
    • Resale
    • New construction: No
    • Year built: 2008

    Utilities & green energy

    • Electric: Circuit Breakers, Copper Wiring
    • Sewer: Public Sewer
    • Water: Public

    Community & neighborhood

    Community
    • Community features: Community Room, Fitness Center, Fishing, Game Room, Pavilion/Gazebo, Picnic Area, Pier, Sauna, Steam Room, Tennis Court(s)
    Location
    • Region: Navarre
    • Subdivision: Holley By The Sea

    HOA & financial

    HOA
    • Has HOA: Yes
    • HOA fee: $528 annually
    • Services included: Association, Deed Restrictions, Recreation Facility

    Other

    Other facts
    • Price range: $675K - $675K
    • Road surface type: Paved

    Price history

    DateEventPrice
    8/1/2024Sold$675,000-1.5%$206/sqft
    Source: PAR #644104 Report a problem
    7/1/2024Contingent$685,000$209/sqft
    Source: PAR #644104 Report a problem
    7/1/2024Pending sale$685,000$209/sqft
    Source: Navarre Area BOR #947735 Report a problem
    6/23/2024Price change$685,000-0.6%$209/sqft
    Source: Navarre Area BOR #947735 Report a problem
    5/17/2024Price change$689,000-1%$210/sqft
    Source: Navarre Area BOR #947735 Report a problem
    4/25/2024Listed for sale$696,000+121%$212/sqft
    Source: PAR #644104 Report a problem
    10/21/2014Sold$314,900-1.3%$96/sqft
    Source: PAR #468038 Report a problem
    8/15/2014Listed for sale$319,000+1.3%$97/sqft
    Source: COLDWELL BANKER UNITED, REALTORS--NAVARRE #712086 Report a problem
    11/25/2008Sold$314,900+529.8%$96/sqft
    Source: Public Record Report a problem
    4/2/2008Sold$50,000+426.3%$15/sqft
    Source: Public Record Report a problem
    6/20/2003Sold$9,500$3/sqft
    Source: Public Record Report a problem

    Public tax history

    YearProperty taxesTax assessment
    2024$3,561 +2.2%$326,984 +3%
    2023$3,486 +2.6%$317,460 +3%
    2022$3,396 +0.6%$308,214 +3%
    2021$3,375 +0.3%$299,237 +1.4%
    2020$3,366 +8%$295,106 +7.8%
    2019$3,117 $273,808 +1.9%
    2018$3,117 +0.4%$268,703 +2.1%
    2017$3,105 $263,176 +2.1%
    2016$3,105 +3.5%$257,763 +0.2%
    2015$2,998 -2.5%$257,258 +4.3%
    2014$3,076 $246,630 +1.5%
    2013-- $242,985 +1.7%
    2012-- $238,923 -2.5%
    2011-- $245,022 -2%
    2010-- $250,084 +6.4%
    2009-- $235,055 +489.1%
    2008-- $39,900
    2007-- --
    2006-- --
    2005-- --
    2004-- --
    2003-- --
    2002-- --
    2001-- --
    2000-- --

    Find assessor info on the county website

    Neighborhood: 32566

    Nearby schools

    GreatSchools rating
    Schools provided by the listing agent
    • Elementary: West Navarre
    • Middle: WOODLAWN BEACH
    • High: Navarre

    Source: PAR. This data may not be complete. We recommend contacting the local school district to confirm school assignments for this home.

    Get pre-qualified for a loan
    At Zillow Home Loans, we can pre-qualify you in as little as 5 minutes with no impact to your credit score.

    An equal housing lender. NMLS #10287.

    Sell for more on Zillow
    Get a Zillow Showcase℠ listing at no additional cost and you could sell for .
    $723,000
    2% more
    +$14,460
    With Zillow Showcase(estimated)
    $737,460