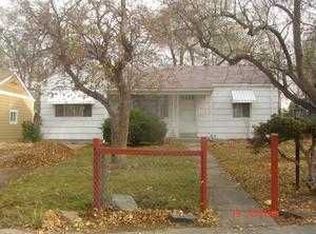
Enjoy the perfect combination of space, convenience, and functionality in this well-maintained home. Featuring a massive backyard, oversized outdoor space, and practical amenities, this property offers room to spread out both inside and out. Step inside to find bright, open living spaces filled with natural light and a functional layout designed for comfortable everyday living. The home provides a clean, inviting atmosphere with plenty of flexibility to accommodate your lifestyle. Outside, the expansive backyard is a standout feature, offering endless possibilities for entertaining, outdoor gatherings, gardening, pets, or simply enjoying Colorado's beautiful weather. Whether you're hosting friends or relaxing after a long day, this impressive outdoor space is sure to be appreciated. Additional conveniences include an attached one-car garage for secure parking and extra storage, as well as a full-size washer and dryer included with the home. Conveniently located near parks, shopping, dining, schools, and major commuter routes, this property offers easy access to everything you need while maintaining a comfortable residential feel. Professionally managed by Associated Brokers Realty, providing responsive maintenance coordination and streamlined resident services. All applicants are subject to a standard screening process in accordance with Colorado Fair Housing laws. We believe in full transparency so applicants understand the standard costs associated with leasing this home: Application Fee: $75 per adult Lease Administration Fee: $150 one-time fee due at move-in Pet Fees/Rent: If applicable Utilities: Responsibility varies by propert Renters Insurance: Required as outlined in the lease
House for rent
Accepts Zillow applications
$2,250/mo
1934 Kenton St, Aurora, CO 80010
2beds
734sqft
This listing now includes required monthly fees in the total monthly price. Learn more|
Singlefamily
Available now
Dogs OK
2 Parking spaces parking
What's special
Clean inviting atmosphereMassive backyardExpansive backyardAttached one-car garageBright open living spacesFunctional layoutNatural light
- 5 days |
- -- |
- -- |
Zillow last checked:
Listing updated:
Travel times
Facts & features
Interior
Bedrooms & bathrooms
- Bedrooms: 2
- Bathrooms: 1
- Full bathrooms: 1
Interior area
- Total interior livable area: 734 sqft
Property
Parking
- Total spaces: 2
- Details: Contact manager
Details
- Parcel number: 0182335303007
Construction
Type & style
- Home type: SingleFamily
- Property subtype: SingleFamily
Condition
- Year built: 1947
Community & HOA
Location
- Region: Aurora
Financial & listing details
- Lease term: 12 Months
Price history
| Date | Event | Price |
|---|---|---|
| 7/15/2026 | Price change | $2,250+2.5%$3/sqft |
Source: REcolorado as distributed by MLS GRID #9652034 Report a problem | ||
| 7/6/2026 | Price change | $2,195-2.4%$3/sqft |
Source: Zillow Rentals Report a problem | ||
| 6/3/2026 | Listed for rent | $2,250+18.7%$3/sqft |
Source: Zillow Rentals Report a problem | ||
| 8/31/2021 | Listing removed | -- |
Source: Zillow Rental Network Premium Report a problem | ||
| 8/23/2021 | Listed for rent | $1,895-0.3%$3/sqft |
Source: Zillow Rental Network Premium Report a problem | ||
| 7/30/2021 | Listing removed | -- |
Source: Zillow Rental Manager Report a problem | ||
| 7/28/2021 | Listed for rent | $1,900$3/sqft |
Source: Zillow Rental Manager Report a problem | ||
| 1/27/2016 | Sold | $165,500$225/sqft |
Source: Public Record Report a problem | ||
Neighborhood: North Aurora
Nearby schools
GreatSchools rating
- 3/10Montview Math & Health Sciences Elementary SchoolGrades: PK-5Distance: 0.3 mi
- 4/10North Middle School Health Sciences And TechnologyGrades: 6-8Distance: 0.6 mi
- 4/10Aurora Central High SchoolGrades: PK-12Distance: 1.1 mi