Skip main navigation
ActiveErrorPrice cut: $14K (7/21)
$415,000
4beds
2baths
1,958sqft

1934 Laurel Rd, Cave Junction, OR 97523

4beds
2baths
1,958sqft
Single family residence
Built in 1987
0.99 Acres
3 Attached garage spaces
$212 price/sqft

What's special

Private usable propertyWell-maintained single-level ranch homeNestled among mature treesGenerously sized bedroomsCozy wood stovePartial rv hookups

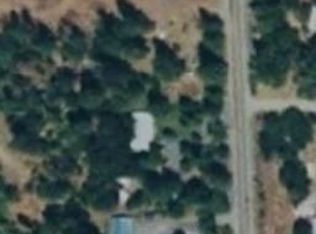
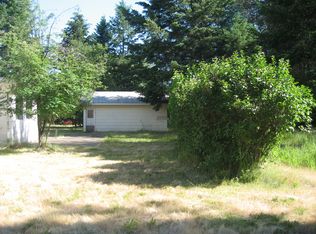
4 Bedroom home with detached shop and attached garage! Escape to peaceful country living at 1934 Laurel Road in Cave Junction! This well-maintained single-level ranch home is nestled among mature trees on a private, usable property just minutes from town. Inside you'll find a spacious living room with a cozy wood ...

39 days
|
636
|
20
|
Source: Oregon Datashare,MLS#: 220224132MLS Logo
Travel times

Family Room

Primary Bedroom

Dining Room

Zillow last checked:

Listing updated:

Listed by:

eXp Realty, LLC 888-814-9613

Source: Oregon Datashare,MLS#: 220224132MLS Logo

Facts & features

Interior

Bedrooms & bathrooms
  • Bedrooms: 4
  • Bathrooms: 2
Heating
  • Heat Pump, Wood
Cooling
  • Heat Pump
Appliances
  • Included: Dryer, Range, Refrigerator, Washer, Water Heater
Features
  • Flooring: Carpet, Vinyl
  • Windows: Aluminum Frames, Double Pane Windows
  • Has fireplace: Yes
  • Fireplace features: Wood Burning
  • Common walls with other units/homes: No Common Walls
Interior area
  • Total structure area: 1,958
  • Total interior livable area: 1,958 sqft

Property

Parking
  • Total spaces: 3
  • Parking features: Attached, Detached
  • Attached garage spaces: 3
Accessibility
  • Accessibility features: Accessible Approach with Ramp
Features
  • Levels: One
  • Stories: 1
  • Patio & porch: Patio
  • Exterior features: RV Hookup
Lot
  • Size: 0.99 Acres
Details
  • Parcel number: R330538
  • Zoning description: Rr5; Rural Res 5 Ac
  • Special conditions: Standard

Construction

Type & style
  • Home type: SingleFamily
  • Architectural style: Ranch
  • Property subtype: Single Family Residence
Materials
  • Frame
  • Foundation: Block
  • Roof: Metal
Condition
  • New construction: No
  • Year built: 1987

Utilities & green energy

  • Sewer: Septic Tank, Standard Leach Field
  • Water: Well

Community & HOA

Community
  • Security: Carbon Monoxide Detector(s), Smoke Detector(s)
  • Subdivision: Cave Junction
HOA
  • Has HOA: No
Location
  • Region: Cave Junction

Financial & listing details

  • Price per square foot: $212/sqft
  • Tax assessed value: $393,800
  • Annual tax amount: $2,591
  • Date on market: 6/26/2026
  • Cumulative days on market: 39 days
  • Listing terms: Cash,Conventional,FHA,USDA Loan,VA Loan
  • Inclusions: Range, Refrigerator, Washer, and Dryer.
  • Road surface type: Paved

Price history

DateEventPrice
7/21/2026Price change$415,000-3.3%$212/sqft
Source: Oregon Datashare #220224132 Report a problem
6/26/2026Listed for sale$429,000$219/sqft
Source: Oregon Datashare #220224132 Report a problem

Public tax history

YearProperty taxesTax assessment
2024$2,507 +13.8%$243,750 +3%
2023$2,202 +0%$236,660
2022$2,202 +1.4%$236,660 +6.1%
2021$2,171 $223,080 +3%
2020$2,171 +2.9%$216,590 +3%
2019$2,110 $210,290 +3%
2018$2,110 +2.1%$204,170 +3%
2017$2,067 +22.1%$198,230 +3%
2016$1,693 $192,460 +3%
2015$1,693 +4.7%$186,860 +3%
2014$1,616 +4.7%$181,420 +3%
2013$1,544 +3%$176,140 +3%
2012$1,499 +6.5%$171,010 +3%
2011$1,408 +1.6%$166,030 +3%
2010$1,385 +2.7%$161,200 +3%
2009$1,348 +0.2%$156,510 +3%
2008$1,345 +4.7%$151,960 +3%
2007$1,284 +4%$147,540 +6.1%
2005$1,235 +6.1%$139,080 +7.9%
2004$1,164 +11.1%$128,870 +3%
2003$1,048 $125,120 +3%
2002$1,048 +23.7%$121,480 +3%
2001$847 $117,950

Find assessor info on the county website

Monthly payment

Est. payment
$2,330/mo
Principal & interest
$2140
Property taxes
$190
More affordability toolsChevron Right

Estimated market value

$407,600

$387,000 - $428,000

$2,253/mo

Climate risks

Explore flood, wildfire, and other predictive climate risk information for this property on First Street®️.

Neighborhood: 97523

Nearby schools

Lorna Byrne Middle School
Grades 5-81 miles
7/10
GreatSchools® Rating
Test Score Rating
5/10
Student Progress Rating
10/10
Illinois Valley High School
Grades 9-120.6 miles
8/10
GreatSchools® Rating
Test Score Rating
3/10
College Readiness Rating
7/10
Evergreen Elementary School
Grades K-41.5 miles
6/10
GreatSchools® Rating
Test Score Rating
3/10
Student Progress Rating
6/10