Think about having Charlotte's finest like Not Just Coffee, Counter, Noble Smoke, Bossy Beulah's and BOA stadium within a mile plus access to the Stewart Creek Greenway only 500 feet from your front door. That's what you get with 1934 Lela Ave. The best of Wesley Heights and the West Side is at your fingertips in this charming fully updated home. Inside expansive 10 foot ceilings allow natural light to flood the home thats perfectly arranged for entertaining. Formal dining room, dry bar and pantry for lots of storage. The kitchen boasts a gas cooktop and two wall mounted ovens. Guests can relax in the living room by the fireplace or chill in the den/wine/whiskey room. Seamlessly move to the outside patio for additional entertaining under the bistro lights. Natural light continues to flood the second level and is most notable in the Primary Suite with generously sized ensuite with dual vanity, large soaker tub and jetted shower stall. Add a 2 car garage & this home is sure to impress!
Closed
$640,000
1934 Lela Ave, Charlotte, NC 28208
3beds
1,896sqft
Single Family Residence
Built in 2006
0.08 Acres Lot
$668,400 Zestimate®
$338/sqft
$3,377 Estimated rent
Home value
$668,400
$635,000 - $702,000
$3,377/mo
Zestimate® history
Owner options
List your home for rent
$3,377/mo
Rent Zestimate®
Find your next renter with Zillow Rental Manager. Plus, with online applications, you can quickly screen prospective tenants – for free.
$3,377/mo
Rent Zestimate®
Refinance and save
$3,946/mo
Est. payment
Refinancing to a lower rate could help reduce your monthly payments and save thousands over the life of the loan.
$3,946/mo
Est. payment
Explore your selling options
Work with a Zillow partner agent
Leverage their expertise and Zillow's premium Showcase listings to get your home seen by more buyers.
Get startedList with your own agent
Get your home in front of millions of buyers by listing it on Zillow.
Learn how to do itSell it yourself
Take full control of how buyers see your home on Zillow by listing For Sale by Owner (FSBO).
List your homeWhat's special
Zillow last checked:
Listing updated:
Listed by:
Ken Riel ken.riel@compass.com,
COMPASS
Bought with:
Jeff Lynch
RE/MAX Executive
Source: Canopy MLS as distributed by MLS GRID,MLS#: 4141584
Facts & features
Interior
Bedrooms & bathrooms
- Bedrooms: 3
- Bathrooms: 3
- Full bathrooms: 2
- 1/2 bathrooms: 1
Primary bedroom
- Level: Upper
Primary bedroom
- Level: Upper
Bedroom s
- Level: Upper
Bedroom s
- Level: Upper
Bedroom s
- Level: Upper
Bedroom s
- Level: Upper
Bathroom half
- Level: Main
Bathroom full
- Level: Upper
Bathroom full
- Level: Upper
Bathroom half
- Level: Main
Bathroom full
- Level: Upper
Bathroom full
- Level: Upper
Dining room
- Level: Main
Dining room
- Level: Main
Kitchen
- Level: Main
Kitchen
- Level: Main
Laundry
- Level: Upper
Laundry
- Level: Upper
Living room
- Level: Main
Living room
- Level: Main
Sunroom
- Level: Main
Sunroom
- Level: Main
Heating
- Forced Air, Natural Gas
Cooling
- Ceiling Fan(s), Central Air
Appliances
- Included: Dishwasher, Disposal, Gas Cooktop, Microwave, Plumbed For Ice Maker, Refrigerator, Washer/Dryer
- Laundry: Laundry Room, Upper Level
Features
- Soaking Tub, Kitchen Island, Open Floorplan, Pantry, Walk-In Pantry
- Flooring: Carpet, Laminate, Tile
- Doors: French Doors, Insulated Door(s)
- Windows: Insulated Windows
- Has basement: No
- Attic: Pull Down Stairs
- Fireplace features: Family Room, Living Room
Interior area
- Total structure area: 1,896
- Total interior livable area: 1,896 sqft
- Finished area above ground: 1,896
- Finished area below ground: 0
Property
Parking
- Total spaces: 2
- Parking features: Detached Garage, On Street, Garage on Main Level
- Garage spaces: 2
- Has uncovered spaces: Yes
Features
- Levels: Two
- Stories: 2
- Patio & porch: Patio
- Exterior features: In-Ground Irrigation
Lot
- Size: 0.08 Acres
- Dimensions: 33 x 111 x 36 x 96
- Features: Corner Lot
Details
- Parcel number: 07103564
- Zoning: UR2CD
- Special conditions: Standard
Construction
Type & style
- Home type: SingleFamily
- Architectural style: Transitional
- Property subtype: Single Family Residence
Materials
- Fiber Cement
- Foundation: Slab
- Roof: Shingle
Condition
- New construction: No
- Year built: 2006
Utilities & green energy
- Sewer: Public Sewer
- Water: City
- Utilities for property: Cable Available, Electricity Connected
Community & HOA
Community
- Features: Sidewalks
- Security: Carbon Monoxide Detector(s), Security System, Smoke Detector(s)
- Subdivision: Wesley Heights
HOA
- Has HOA: Yes
- HOA fee: $134 quarterly
Location
- Region: Charlotte
Financial & listing details
- Price per square foot: $338/sqft
- Tax assessed value: $590,600
- Annual tax amount: $4,704
- Date on market: 5/30/2024
- Cumulative days on market: 4 days
- Listing terms: Cash,Conventional,VA Loan
- Electric utility on property: Yes
- Road surface type: Concrete, Paved
Price history
| Date | Event | Price |
|---|---|---|
| 6/28/2024 | Sold | $640,000+2.4%$338/sqft |
Source:  Canopy MLS as distributed by MLS GRID #4141584 Report a problem Canopy MLS as distributed by MLS GRID #4141584 Report a problem | ||
| 5/30/2024 | Listed for sale | $625,000+43.7%$330/sqft |
Source: Canopy MLS as distributed by MLS GRID #4141584 Report a problem | ||
| 3/24/2021 | Listing removed | -- |
Source: Owner Report a problem | ||
| 9/18/2018 | Sold | $435,000-1.1%$229/sqft |
Source: Public Record Report a problem | ||
| 7/9/2018 | Pending sale | $439,999$232/sqft |
Source: Owner Report a problem | ||
| 7/7/2018 | Price change | $439,999-1.7%$232/sqft |
Source: Owner Report a problem | ||
| 6/30/2018 | Price change | $447,500-2.7%$236/sqft |
Source: Owner Report a problem | ||
| 6/27/2018 | Listed for sale | $460,000+87.8%$243/sqft |
Source: Owner Report a problem | ||
| 11/2/2011 | Listing removed | $245,000$129/sqft |
Source: 5 Points Realty #2034305 Report a problem | ||
| 5/3/2011 | Price change | $245,000+22.6%$129/sqft |
Source: WinWin Charlotte Partners, LLC #938808 Report a problem | ||
| 1/16/2011 | Price change | $199,900-7%$105/sqft |
Source: WinWin Charlotte Partners, LLC #938808 Report a problem | ||
| 10/30/2010 | Price change | $215,000-6.5%$113/sqft |
Source: WinWin Charlotte Partners, LLC #938808 Report a problem | ||
| 10/13/2010 | Price change | $230,000-8%$121/sqft |
Source: WinWin Charlotte Partners, LLC #938808 Report a problem | ||
| 7/21/2010 | Price change | $250,000-3.8%$132/sqft |
Source: Keller Williams Realty #938808 Report a problem | ||
| 6/13/2010 | Price change | $260,000-3.7%$137/sqft |
Source: Keller Williams Realty #938808 Report a problem | ||
| 5/21/2010 | Price change | $270,000-2.8%$142/sqft |
Source: Keller Williams Realty #938808 Report a problem | ||
| 5/10/2010 | Price change | $277,900-7.4%$147/sqft |
Source: Keller Williams Realty #938808 Report a problem | ||
| 1/9/2010 | Price change | $299,999-3.2%$158/sqft |
Source: Lead Dog Realty, Inc. #869286 Report a problem | ||
| 10/16/2009 | Listed for sale | $310,000-12.6%$164/sqft |
Source: Lead Dog Realty, Inc. #869286 Report a problem | ||
| 11/29/2006 | Sold | $354,500$187/sqft |
Source: Public Record Report a problem | ||
Public tax history
| Year | Property taxes | Tax assessment |
|---|---|---|
| 2025 | $4,704 +1.7% | $590,600 |
| 2024 | $4,626 +3.5% | $590,600 |
| 2023 | $4,471 +14.8% | $590,600 +51.2% |
| 2022 | $3,894 +0.3% | $390,500 |
| 2021 | $3,883 +0.2% | $390,500 |
| 2020 | $3,875 +0.4% | $390,500 |
| 2019 | $3,860 | $390,500 +42.4% |
| 2018 | -- | $274,300 |
| 2017 | $3,604 | $274,300 |
| 2016 | $3,604 | $274,300 |
| 2015 | $3,604 +0.5% | $274,300 |
| 2014 | $3,585 | $274,300 -9.9% |
| 2013 | -- | $304,600 -0.1% |
| 2012 | -- | $304,800 |
| 2011 | -- | $304,800 +33% |
| 2010 | -- | $229,100 |
| 2009 | -- | $229,100 |
| 2008 | -- | $229,100 |
| 2007 | -- | $229,100 +663.7% |
| 2006 | -- | $30,000 |
| 2004 | -- | -- |
Find assessor info on the county website
Neighborhood: Wesley Heights
Nearby homes
- $649,2003 bd3 ba1.8k sqft1938 Lela Ave, Charlotte, NC 28208Off Market
- $649,3003 bd3 ba2k sqft1928 Lela Ave, Charlotte, NC 28208Off Market
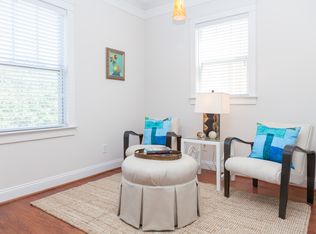
- $736,3003 bd4 ba2.7k sqft1942 Lela Ave, Charlotte, NC 28208Off Market

- $398,5002 bd2 ba-- sqft209 Hurston Cir #0, Charlotte, NC 28208Off Market
- $450,0003 bd3 ba1.5k sqft209 Hurston Cir, Charlotte, NC 28208Sold
- $396,7002 bd3 ba1.2k sqft213 Hurston Cir #2, Charlotte, NC 28208Off Market
- $450,0003 bd3 ba1.5k sqft209 Hurston Cres, Charlotte, NC 28208Sold
- $637,0003 bd4 ba2.1k sqft1924 Lela Ave, Charlotte, NC 28208Off Market
Nearby schools
GreatSchools rating
- 4/10Bruns Avenue ElementaryGrades: PK-5Distance: 0.5 mi
- 3/10Ranson MiddleGrades: 6-8Distance: 5 mi
- 5/10West Charlotte HighGrades: 9-12Distance: 2.4 mi
Schools provided by the listing agent
- Elementary: Bruns Avenue
- Middle: Ranson
- High: West Charlotte
Source: Canopy MLS as distributed by MLS GRID. This data may not be complete. We recommend contacting the local school district to confirm school assignments for this home.
Get a cash offer in 3 minutes
Find out how much your home could sell for in as little as 3 minutes with a no-obligation cash offer.
Estimated market value
$668,400
Get a cash offer in 3 minutes
Find out how much your home could sell for in as little as 3 minutes with a no-obligation cash offer.
Estimated market value
$668,400
Nearby cities
Nearby neighborhoods
Nearby zip codes
Other Charlotte Topics
