Skip main navigation
Off market
Street View
  • $1,532,600

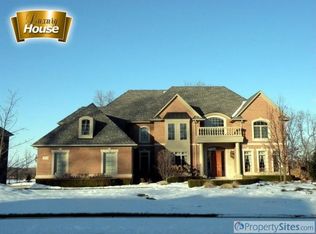
    1934 Lincolnshire Dr, Rochester Hills, MI 48309

    5beds
    5,591sqft
    SingleFamily
    Built in 2004
    0.43 Acres Lot
    $1,532,600 Zestimate®
    $274/sqft
    $5,538 Estimated rent

    Home value

    $1,532,600

    $1.43M - $1.66M

    $5,538/mo

    Zestimate® history
    Loading
    Loading...

    Owner options

    List your home for rent

    $5,538/mo

    Rent Zestimate®

    Find your next renter with Zillow Rental Manager. Plus, with online applications, you can quickly screen prospective tenants – for free.

    Learn more

    $5,538/mo

    Rent Zestimate®

    Refinance and save

    $8,254/mo

    Est. payment

    Refinancing to a lower rate could help reduce your monthly payments and save thousands over the life of the loan.

    See today's rates

    $8,254/mo

    Est. payment

    Explore your selling options

    Work with a Zillow partner agent

    Leverage their expertise and Zillow's premium Showcase listings to get your home seen by more buyers.

    Get started

    List with your own agent

    Get your home in front of millions of buyers by listing it on Zillow.

    Learn how to do it

    Sell it yourself

    Take full control of how buyers see your home on Zillow by listing For Sale by Owner (FSBO).

    List your home

    What's special

    1934 Lincolnshire is a magnificent home with traditional styling and fine appointments in approximately 8500 Sq Ft of finished elegance in the highly desirable Butler Ridge community in Rochester Hills. Superbly appointed with exquisite details, featuring five Bedrooms five full baths, two 1/2 baths, a spacious chef's kitchen, a luxurious owner's suite with fireplace and huge walk in closet. The finished walkout lower level offers wonderful space for entertaining with its theater, wine room, family room, bedroom, exercise room, study, kitchen, two full baths (one with steam sauna) and a second laundry room (the primary laundry room is on the upper level). The rear yard is an oasis of fun in the sun with an in ground pool with large pool deck for entertaining, fire pit area and even a pond with waterfall. The options and details are too numerous to list here, so ask for a detailed list of notable features. This property is serviced by the Rochester School district.

    This property is off market, which means it's not currently listed for sale or rent on Zillow. This may be different from what's available on other websites or public sources.

    Facts & features

    Interior

    Bedrooms & bathrooms
    • Bedrooms: 5
    • Bathrooms: 7
    • Full bathrooms: 5
    • 1/2 bathrooms: 2
    Heating
    • Forced air, Gas
    Cooling
    • Central
    Appliances
    • Included: Dishwasher, Dryer, Garbage disposal
    Features
    • Wet Bar, Jetted Tub, Sound System, High Speed Internet, Humidifier, Programmable Thermostat, Air Cleaner, Utility Smart Meter, Security Alarm (owned), Carbon Monoxide Alarm(s)
    • Basement: Finished
    • Has fireplace: Yes
    • Fireplace features: Gas, Great Room, Master Bedroom
    Interior area
    • Total interior livable area: 5,591 sqft
    • Finished area below ground: 2800

    Property

    Parking
    • Total spaces: 3
    • Parking features: Garage - Attached
    Features
    • Patio & porch: Patio, Porch - Covered
    • Exterior features: Brick
    • Pool features: In Ground
    • Fencing: Fenced
    • Frontage length: Frontage Feet: 116
    Lot
    • Size: 0.43 Acres
    Details
    • Parcel number: 1519378001
    • Special conditions: Sale
    • Other equipment: Air Cleaner

    Construction

    Type & style
    • Home type: SingleFamily
    • Architectural style: Colonial
    Materials
    • Roof: Asphalt
    Condition
    • Year built: 2004

    Utilities & green energy

    • Electric: Generator
    • Gas: Natural Gas
    • Sewer: Sewer-Sanitary
    • Water: Municipal Water

    Community & neighborhood

    Security
    • Security features: Carbon Monoxide Detector(s), Security Alarm (owned)
    Location
    • Region: Rochester Hills

    HOA & financial

    HOA
    • Has HOA: Yes
    • HOA fee: $63 monthly

    Other

    Other facts
    • Heating: Forced Air, Natural Gas, Zoned, High Efficiency Sealed Combustion
    • Appliances: Dishwasher, Disposal, Gas Cooktop, Humidifier, Double Oven, Dryer, Microwave, Washer, Washer/Dryer Stacked, Tankless Water Heater, Range Hood, Stainless Steel Appliance(s), Built-In Refrigerator, Built-In Gas Oven, Wine Refrigerator, ENERGY STAR Qualified Water Heater, Built-In Gas Range, Water Purifier Owned
    • Roof: Asphalt
    • Basement: Finished, Walk-Out Access, Basement
    • InteriorFeatures: Wet Bar, Jetted Tub, Sound System, High Speed Internet, Humidifier, Programmable Thermostat, Air Cleaner, Utility Smart Meter, Security Alarm (owned), Carbon Monoxide Alarm(s)
    • AttachedGarageYN: true
    • HeatingYN: true
    • CoolingYN: true
    • GarageYN: 1
    • PatioAndPorchFeatures: Patio, Porch - Covered
    • FireplaceYN: 1
    • FireplaceFeatures: Gas, Great Room, Master Bedroom
    • RoomsTotal: 19
    • ConstructionMaterials: Brick
    • CurrentFinancing: Conventional, VA, Cash
    • Fencing: Fenced
    • ArchitecturalStyle: Colonial
    • ExteriorFeatures: Fenced, Lighting, Pool - Inground, Whole House Generator
    • PoolPrivateYN: True
    • Gas: Natural Gas
    • ParkingFeatures: Attached, Direct Access, Electricity
    • RoadFrontageType: Private Road
    • PoolFeatures: In Ground
    • Cooling: Central Air
    • FoundationDetails: Poured
    • SecurityFeatures: Carbon Monoxide Detector(s), Security Alarm (owned)
    • BelowGradeFinishedArea: 2800
    • Electric: Generator
    • SpecialListingConditions: Sale
    • OtherEquipment: Air Cleaner
    • WaterSource: Municipal Water
    • Sewer: Sewer-Sanitary
    • Exclusions: Exclusions
    • FrontageLength: Frontage Feet: 116
    • CoListAgentEmail: Lisa@scacciarealty.com
    • CoListAgentFullName: Lisa Scaccia
    • MlsStatus: Active

    Price history

    DateEventPrice
    10/6/2020Sold$1,250,000$224/sqft
    Source: Public Record Report a problem
    8/28/2020Pending sale$1,250,000$224/sqft
    Source: Keller Williams Domain Birmingham #2200057272 Report a problem
    8/12/2020Price change$1,250,000-3.8%$224/sqft
    Source: KW Domain #2200057272 Report a problem
    7/25/2020Listed for sale$1,300,000+550%$233/sqft
    Source: KW Domain #2200057272 Report a problem
    1/7/2005Sold$200,000$36/sqft
    Source: Public Record Report a problem

    Public tax history

    YearProperty taxesTax assessment
    2024-- $603,420 +2%
    2023-- $591,750 +3.9%
    2022-- $569,510 +5.2%
    2021-- $541,380 +1.5%
    2020-- $533,640 +1.4%
    2019-- $526,230 +8.8%
    2018$12,410 +2%$483,460 +2.1%
    2017$12,168 $473,400 -7.4%
    2015-- $511,200 +5.3%
    2014-- $485,240 +41.8%
    2011-- $342,210 -31.1%
    2010-- $496,800
    2009-- $496,800 +274.9%
    2003-- $132,500
    2002-- --

    Find assessor info on the county website

    Neighborhood: 48309

    Nearby schools

    GreatSchools rating
    Schools provided by the listing agent
    • District: Rochester

    Source: The MLS. This data may not be complete. We recommend contacting the local school district to confirm school assignments for this home.

    Get a cash offer in 3 minutes
    Find out how much your home could sell for in as little as 3 minutes with a no-obligation cash offer.
    Estimated market value
    $1,532,600
    Get a cash offer in 3 minutes
    Find out how much your home could sell for in as little as 3 minutes with a no-obligation cash offer.
    Estimated market value
    $1,532,600