PRICE IMPROVEMENT Welcome to your contemporary retreat in the heart of Franklin Park, where luxury meets functionality in this meticulously designed home. Boasting an attached two-bedroom + a den apartment, a sprawling two separate two-car garages, and an array of modern amenities, this residence is sure to exceed your expectations. Step inside the main house and discover a world of elegance and comfort. The entire home is flooded with light from the floor to ceiling windows. There are multiple vantage points to take in the natural beauty of the backyard. Enjoy meals in the dining room, surrounded by floor-to-ceiling windows that frame the tranquil backyard. The den, with its pocket doors and full bathroom, offers versatility and privacy, while the open kitchen beckons with Plain and Fancy cabinetry, quartz countertops and high-end appliances from Viking, Miele, and Thermador, and a spacious pantry. There is space at the island to eat or for more formal affairs the dining room has the best view. With two dishwashers and double sinks in the kitchen, entertaining is a breeze. The upper level features four bedrooms, including an inviting owner's suite that offers panoramic views of the nearly one-acre wooded lot. Relax and unwind in the spa-like owner's bathroom, complete with a separate shower, soaking tub, and built-in shelving in the walk-in closet. Two of the four bedrooms on the upper level feature charming lofts, providing the perfect space for relaxation and contemplation amidst the beauty of nature. Floor-to-ceiling windows flood the main level with natural light, offering a seamless connection to the outdoors. The open floor plan is complemented by high ceilings and privacy features, creating a serene atmosphere throughout the family room, which boasts a cozy gas fireplace. Venture downstairs to the lower level, where endless possibilities await. Here, you'll find an additional bedroom, workout room, game room, recreation area, workshop, full bathroom, and even a dark room for your creative pursuits. Step outside onto the lower level deck or access the second two-car garage, providing ample space for vehicles and storage. The two-level decks offer plenty of space for outdoor entertaining and relaxation, while the wooded backyard ensures privacy and serenity. This home underwent major renovations in 2013-2014 designed by architect Randall Mars and Thorsen construction. The kitchen was renovated in 2020. For added convenience, the hallway from the two-car garage leads to a separate entrance for the two-bedroom apartment. Complete with its own gourmet kitchen, family room, laundry, and full bathroom, as well as a private deck, this apartment offers both comfort and independence. Experience the perfect blend of contemporary living and natural beauty in this extraordinary Franklin Park residence. Schedule your private tour today and discover the endless possibilities awaiting you in this stunning home.
Sold for $2,665,000
$2,665,000
1934 Massachusetts Ave, Mc Lean, VA 22101
7beds
5,800sqft
Single Family Residence
Built in 1990
0.99 Acres Lot
$2,711,300 Zestimate®
$459/sqft
$7,894 Estimated rent
Home value
$2,711,300
$2.52M - $2.90M
$7,894/mo
Zestimate® history
Owner options
List your home for rent
$7,894/mo
Rent Zestimate®
Find your next renter with Zillow Rental Manager. Plus, with online applications, you can quickly screen prospective tenants – for free.
$7,894/mo
Rent Zestimate®
Refinance and save
$16,403/mo
Est. payment
Refinancing to a lower rate could help reduce your monthly payments and save thousands over the life of the loan.
$16,403/mo
Est. payment
Explore your selling options
Work with a Zillow partner agent
Leverage their expertise and Zillow's premium Showcase listings to get your home seen by more buyers.
Get startedList with your own agent
Get your home in front of millions of buyers by listing it on Zillow.
Learn how to do itSell it yourself
Take full control of how buyers see your home on Zillow by listing For Sale by Owner (FSBO).
List your homeWhat's special
Private deck
Zillow last checked:
Listing updated:
Listed by:
Heidi Ellenberger-Jones 703-915-6038,
Modern Jones, LLC,
Co-Listing Agent: Jeffrey Lafleur 850-217-9037,
Modern Jones, LLC
Bought with:
Darren Robertson, 0225208341
Samson Properties
Source: Bright MLS,MLS#: VAFX2174402
Facts & features
Interior
Bedrooms & bathrooms
- Bedrooms: 7
- Bathrooms: 6
- Full bathrooms: 6
- Main level bathrooms: 3
- Main level bedrooms: 2
Rooms
- Room types: Living Room, Dining Room, Primary Bedroom, Bedroom 3, Bedroom 4, Bedroom 5, Kitchen, Game Room, Family Room, Den, Bedroom 1, 2nd Stry Fam Ovrlk, Exercise Room, Great Room, Laundry, Photo Lab/Darkroom, Storage Room, Utility Room, Workshop, Bedroom 6, Bathroom 1, Primary Bathroom, Full Bath, Additional Bedroom
Basement
- Area: 1578
Heating
- Central, Natural Gas
Cooling
- Central Air, Electric
Appliances
- Included: Cooktop, Dishwasher, Disposal, Microwave, Oven/Range - Gas, Exhaust Fan, Stainless Steel Appliance(s), Washer/Dryer Stacked, Ice Maker, Gas Water Heater
- Laundry: Upper Level, Washer In Unit, Laundry Room
Features
- Formal/Separate Dining Room, Kitchen Island, Primary Bath(s), 2nd Kitchen, Breakfast Area, Built-in Features, Dining Area, Entry Level Bedroom, Exposed Beams, Family Room Off Kitchen, Kitchen - Gourmet, Wine Storage
- Windows: Skylight(s)
- Basement: Partial,Finished,Exterior Entry,Rear Entrance
- Number of fireplaces: 2
- Fireplace features: Gas/Propane
Interior area
- Total structure area: 5,800
- Total interior livable area: 5,800 sqft
- Finished area above ground: 4,222
- Finished area below ground: 1,578
Property
Parking
- Total spaces: 4
- Parking features: Garage Faces Front, Garage Door Opener, Oversized, Driveway, Shared Driveway, Attached
- Attached garage spaces: 4
- Has uncovered spaces: Yes
Accessibility
- Accessibility features: None
Features
- Levels: Three
- Stories: 3
- Patio & porch: Deck
- Pool features: None
Lot
- Size: 0.99 Acres
- Features: Backs to Trees, Landscaped, Wooded, Rear Yard
Details
- Additional structures: Above Grade, Below Grade
- Parcel number: 0411 13040008A
- Zoning: 120
- Special conditions: Standard
Construction
Type & style
- Home type: SingleFamily
- Architectural style: Transitional,Contemporary
- Property subtype: Single Family Residence
Materials
- HardiPlank Type, Cedar, Stone
- Foundation: Slab
- Roof: Architectural Shingle,Metal
Condition
- Excellent
- New construction: No
- Year built: 1990
- Major remodel year: 2014
Utilities & green energy
- Sewer: Public Sewer
- Water: Public
Community & HOA
Community
- Subdivision: Franklin Park
HOA
- Has HOA: No
Location
- Region: Mc Lean
Financial & listing details
- Price per square foot: $459/sqft
- Tax assessed value: $2,062,700
- Annual tax amount: $24,763
- Date on market: 4/17/2024
- Listing agreement: Exclusive Right To Sell
- Ownership: Fee Simple
Price history
| Date | Event | Price |
|---|---|---|
| 1/6/2025 | Sold | $2,665,000-4.8%$459/sqft |
Source:  Bright MLS #VAFX2174402 Report a problem Bright MLS #VAFX2174402 Report a problem | ||
| 11/26/2024 | Contingent | $2,800,000$483/sqft |
Source: Bright MLS #VAFX2174402 Report a problem | ||
| 9/3/2024 | Price change | $2,800,000-3.4%$483/sqft |
Source: Bright MLS #VAFX2174402 Report a problem | ||
| 6/17/2024 | Price change | $2,900,000-3.3%$500/sqft |
Source: Bright MLS #VAFX2174402 Report a problem | ||
| 5/17/2024 | Price change | $2,999,000-3.3%$517/sqft |
Source: Bright MLS #VAFX2174402 Report a problem | ||
| 4/17/2024 | Listed for sale | $3,100,000+127.1%$534/sqft |
Source: Bright MLS #VAFX2174402 Report a problem | ||
| 11/27/2023 | Listing removed | -- |
Source: Zillow Rentals Report a problem | ||
| 10/30/2023 | Listed for rent | $2,800 |
Source: Zillow Rentals Report a problem | ||
| 10/10/2023 | Listing removed | -- |
Source: Zillow Rentals Report a problem | ||
| 9/21/2023 | Price change | $2,800-3.4% |
Source: Zillow Rentals Report a problem | ||
| 8/14/2023 | Listed for rent | $2,900$1/sqft |
Source: Zillow Rentals Report a problem | ||
| 2/4/2023 | Listing removed | -- |
Source: Zillow Rentals Report a problem | ||
| 1/7/2023 | Listed for rent | $2,900-3.3%$1/sqft |
Source: Zillow Rentals Report a problem | ||
| 4/6/2022 | Listing removed | -- |
Source: Zillow Rental Manager Report a problem | ||
| 2/17/2022 | Listed for rent | $3,000+30.4%$1/sqft |
Source: Zillow Rental Manager Report a problem | ||
| 3/24/2021 | Listing removed | -- |
Source: Owner Report a problem | ||
| 3/24/2015 | Listing removed | $2,300 |
Source: Owner Report a problem | ||
| 3/17/2015 | Listed for rent | $2,300 |
Source: Owner Report a problem | ||
| 11/25/2013 | Sold | $1,365,000-2.5%$235/sqft |
Source: Public Record Report a problem | ||
| 10/4/2013 | Price change | $1,400,000-8.5%$241/sqft |
Source: RE/MAX PREMIER #FX8089152 Report a problem | ||
| 9/21/2013 | Price change | $1,530,000-2.9%$264/sqft |
Source: RE/MAX PREMIER #FX8089152 Report a problem | ||
| 8/23/2013 | Price change | $1,575,000-1.3%$272/sqft |
Source: RE/MAX PREMIER #FX8089152 Report a problem | ||
| 7/25/2013 | Price change | $1,595,000-2.4%$275/sqft |
Source: RE/MAX PREMIER #FX8089152 Report a problem | ||
| 6/28/2013 | Price change | $1,635,000-2.4%$282/sqft |
Source: RE/MAX PREMIER #FX8089152 Report a problem | ||
| 5/24/2013 | Listed for sale | $1,675,000$289/sqft |
Source: RE/MAX Premier #FX8089152 Report a problem | ||
Public tax history
| Year | Property taxes | Tax assessment |
|---|---|---|
| 2025 | $29,319 +15.8% | $2,396,380 +16.2% |
| 2024 | $25,318 +3.8% | $2,062,700 +0.4% |
| 2023 | $24,399 +3.5% | $2,054,920 +4.8% |
| 2022 | $23,573 | $1,959,920 +7.2% |
| 2021 | -- | $1,827,920 |
| 2020 | $22,643 +3.7% | $1,827,920 +3.8% |
| 2019 | $21,844 +2.2% | $1,761,110 +2.1% |
| 2018 | $21,378 +18.3% | $1,724,320 +16.5% |
| 2017 | $18,066 +4.9% | $1,480,490 +2.8% |
| 2016 | $17,229 +13.5% | $1,439,940 +9.4% |
| 2015 | $15,185 +2.2% | $1,315,870 +2% |
| 2014 | $14,855 | $1,290,090 +1.7% |
| 2013 | -- | $1,268,720 +3.2% |
| 2012 | -- | $1,228,990 +1.1% |
| 2011 | -- | $1,215,790 +2% |
| 2010 | -- | $1,191,850 -11% |
| 2009 | -- | $1,338,800 -5% |
| 2008 | -- | $1,409,050 +0.2% |
| 2007 | -- | $1,406,720 +36.2% |
| 2003 | -- | $1,032,820 +20% |
| 2002 | -- | $860,685 +12.9% |
| 2001 | -- | $762,485 |
Find assessor info on the county website
Neighborhood: 22101
Nearby homes
- $2,279,9005 bd5 ba3.6k sqft1936 Massachusetts Ave, Mc Lean, VA 22101Off Market
- $2,124,7004 bd4 ba4.2k sqft1926 Massachusetts Ave, Mc Lean, VA 22101Off Market
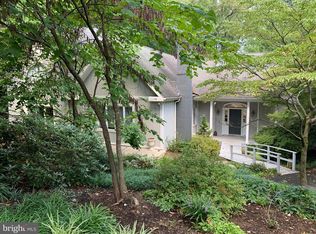
- $1,707,1005 bd3 ba2.4k sqft1939 Massachusetts Ave, Mc Lean, VA 22101Off Market
- $2,007,3006 bd7 ba4.7k sqft1927 Massachusetts Ave, Mc Lean, VA 22101Off Market
- $1,730,2005 bd3 ba2.8k sqft1940 Massachusetts Ave, Mc Lean, VA 22101Off Market
- $3,595,0006 bd7 ba6.8k sqft1944 Massachusetts Ave, Mc Lean, VA 22101Sold
- $2,313,4004 bd4 ba3.4k sqft1918 Massachusetts Ave, Mc Lean, VA 22101Off Market
- $3,459,7005 bd5 ba4.9k sqft1921 Virginia Ave, Mc Lean, VA 22101Off Market
Nearby schools
GreatSchools rating
- 10/10Chesterbrook Elementary SchoolGrades: PK-6Distance: 0.3 mi
- 10/10Longfellow Middle SchoolGrades: 7-8Distance: 1.1 mi
- 9/10McLean High SchoolGrades: 9-12Distance: 1.8 mi
Schools provided by the listing agent
- Elementary: Chesterbrook
- Middle: Longfellow
- High: Mclean
- District: Fairfax County Public Schools
Source: Bright MLS. This data may not be complete. We recommend contacting the local school district to confirm school assignments for this home.
Get a cash offer in 3 minutes
Find out how much your home could sell for in as little as 3 minutes with a no-obligation cash offer.
Estimated market value
$2,711,300
Get a cash offer in 3 minutes
Find out how much your home could sell for in as little as 3 minutes with a no-obligation cash offer.
Estimated market value
$2,711,300
- Virginia
- Fairfax County
- McLean
- 22101
- 1934 Massachusetts Ave
Nearby cities
Nearby zip codes
Other McLean Topics
