Move in ready 2 bed 3 bath condo with 2 car garage. Direct entry living. Large office with French doors. Stainless steel appliances and dining area. Large screened in deck. Freshly cleaned carpets! All of this plus an end unit building.
Sold for $260,000
$260,000
1934 Mimosa Trl #301, Florence, KY 41042
2beds
1,662sqft
Condominium, Residential
Built in 2005
-- sqft lot
$261,900 Zestimate®
$156/sqft
$2,092 Estimated rent
Home value
$261,900
$244,000 - $280,000
$2,092/mo
Zestimate® history
Owner options
List your home for rent
$2,092/mo
Rent Zestimate®
Find your next renter with Zillow Rental Manager. Plus, with online applications, you can quickly screen prospective tenants – for free.
$2,092/mo
Rent Zestimate®
Refinance and save
$2,034/mo
Est. payment
Refinancing to a lower rate could help reduce your monthly payments and save thousands over the life of the loan.
$2,034/mo
Est. payment
Explore your selling options
Work with a Zillow partner agent
Leverage their expertise and Zillow's premium Showcase listings to get your home seen by more buyers.
Get startedList with your own agent
Get your home in front of millions of buyers by listing it on Zillow.
Learn how to do itSell it yourself
Take full control of how buyers see your home on Zillow by listing For Sale by Owner (FSBO).
List your homeWhat's special
Dining areaLarge screened in deckStainless steel appliancesDirect entry livingEnd unit building
Zillow last checked:
Listing updated:
Listed by:
The Apex Group 859-240-0727,
Keller Williams Realty Service
Bought with:
Tammy Stegemiller, 212692
Sibcy Cline, REALTORS-Florence
Source: NKMLS,MLS#: 638176
Facts & features
Interior
Bedrooms & bathrooms
- Bedrooms: 2
- Bathrooms: 3
- Full bathrooms: 2
- 1/2 bathrooms: 1
Primary bedroom
- Features: Carpet Flooring, Window Treatments, Walk-In Closet(s), Bath Adjoins, Ceiling Fan(s)
- Level: Second
- Area: 130
- Dimensions: 13 x 10
Bedroom 2
- Features: Carpet Flooring, Window Treatments, Walk-In Closet(s), Ceiling Fan(s)
- Level: Second
- Area: 391
- Dimensions: 23 x 17
Bathroom 2
- Features: Full Finished Bath
- Level: Second
- Area: 50
- Dimensions: 10 x 5
Bathroom 3
- Features: Full Finished Half Bath
- Level: Second
- Area: 30
- Dimensions: 6 x 5
Breakfast room
- Features: Walk-Out Access, Tile Flooring
- Level: Second
- Area: 88
- Dimensions: 11 x 8
Dining room
- Features: Carpet Flooring, Chandelier
- Level: Second
- Area: 110
- Dimensions: 11 x 10
Entry
- Features: Entrance Foyer, Tile Flooring
- Level: First
- Area: 105
- Dimensions: 15 x 7
Kitchen
- Features: Walk-Out Access, Window Treatments, Eat-in Kitchen, Pantry, Wood Cabinets, Solid Surface Counters, Ceramic Tile Flooring
- Level: Second
- Area: 100
- Dimensions: 10 x 10
Laundry
- Features: Laminate Flooring
- Level: Second
- Area: 28
- Dimensions: 7 x 4
Living room
- Features: Walk-Out Access, Fireplace(s), Carpet Flooring, Built-in Features, Ceiling Fan(s)
- Level: Second
- Area: 420
- Dimensions: 28 x 15
Office
- Features: Carpet Flooring, French Doors, Bookcases
- Level: Second
- Area: 130
- Dimensions: 13 x 10
Primary bath
- Features: Window Treatments, Double Vanity, Shower, Soaking Tub
- Level: Second
- Area: 60
- Dimensions: 12 x 5
Heating
- Heat Pump, Electric
Cooling
- Central Air
Appliances
- Included: Stainless Steel Appliance(s), Electric Oven, Electric Range, Dishwasher, Disposal, Microwave, Refrigerator
- Laundry: Electric Dryer Hookup, Laundry Room, Main Level, Washer Hookup
Features
- Walk-In Closet(s), Open Floorplan, Entrance Foyer, Chandelier, Bookcases, Built-in Features, Ceiling Fan(s), High Ceilings, Recessed Lighting
- Doors: Multi Panel Doors
- Number of fireplaces: 1
- Fireplace features: Gas
Interior area
- Total structure area: 2,062
- Total interior livable area: 1,662 sqft
Property
Parking
- Total spaces: 2
- Parking features: Driveway, Garage, Garage Door Opener, Garage Faces Front
- Garage spaces: 2
- Has uncovered spaces: Yes
Features
- Levels: One
- Stories: 1
- Patio & porch: Deck, Enclosed
- Has view: Yes
- View description: Neighborhood
Lot
- Size: 1,306 Square Feet
Details
- Parcel number: 062.0034301.36
- Zoning description: Residential
Construction
Type & style
- Home type: Condo
- Architectural style: Traditional
- Property subtype: Condominium, Residential
- Attached to another structure: Yes
Materials
- Brick, Vinyl Siding
- Foundation: Poured Concrete
- Roof: Shingle
Condition
- Existing Structure
- New construction: No
- Year built: 2005
Utilities & green energy
- Sewer: Public Sewer
- Water: Public
Community & HOA
Community
- Security: Smoke Detector(s)
HOA
- Has HOA: Yes
- Amenities included: Pool, Clubhouse
- Services included: Association Fees, Maintenance Grounds, Maintenance Structure, Management
- HOA fee: $426 monthly
Location
- Region: Florence
Financial & listing details
- Price per square foot: $156/sqft
- Date on market: 1/18/2026
- Cumulative days on market: 61 days
- Road surface type: Paved
Price history
| Date | Event | Price |
|---|---|---|
| 2/17/2026 | Sold | $260,000-1.8%$156/sqft |
Source:  NKMLS #638176 Report a problem NKMLS #638176 Report a problem | ||
| 1/21/2026 | Pending sale | $264,900$159/sqft |
Source: NKMLS #638176 Report a problem | ||
| 1/6/2026 | Price change | $264,900-1.9%$159/sqft |
Source: NKMLS #638176 Report a problem | ||
| 11/21/2025 | Listed for sale | $269,900+61.1%$162/sqft |
Source: NKMLS #638176 Report a problem | ||
| 8/16/2017 | Listing removed | $167,500$101/sqft |
Source: Florence #460569 Report a problem | ||
| 6/27/2017 | Pending sale | $167,500$101/sqft |
Source: Florence #460569 Report a problem | ||
| 6/23/2017 | Price change | $167,500-1.5%$101/sqft |
Source: Florence #460569 Report a problem | ||
| 5/31/2017 | Price change | $170,000-1.4%$102/sqft |
Source: Florence #460569 Report a problem | ||
| 5/12/2017 | Price change | $172,500-1.4%$104/sqft |
Source: Florence #460569 Report a problem | ||
| 5/1/2017 | Listed for sale | $175,000$105/sqft |
Source: Florence #460569 Report a problem | ||
Public tax history
Tax history is unavailable.
Find assessor info on the county website
Neighborhood: 41042
Nearby homes
- $260,0002 bd3 ba1.6k sqft1934 Mimosa Trl, Florence, KY 41042Sold

- $322,0003 bd3 ba1.5k sqft1932 Mimosa Trl, Florence, KY 41042Off Market
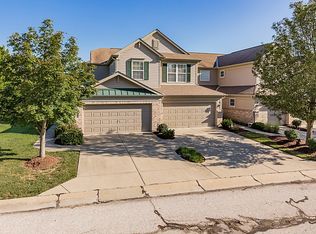
- $247,3002 bd2 ba1.7k sqft1936 Mimosa Trl, Florence, KY 41042Off Market

- $280,7002 bd2 ba1.5k sqft1938 Mimosa Trl, Florence, KY 41042Off Market
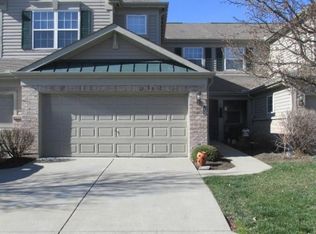
- $286,8002 bd1 ba1.5k sqft1942 Mimosa Trl, Florence, KY 41042Off Market
- $253,8002 bd2 ba1.6k sqft1940 Mimosa Trl, Florence, KY 41042Off Market
- $265,1003 bd2 ba1.6k sqft1926 Mimosa Trl, Florence, KY 41042Off Market
- $315,4002 bd2 ba1.5k sqft1928 Mimosa Trl, Florence, KY 41042Off Market
Nearby schools
GreatSchools rating
- 8/10Erpenbeck Elementary SchoolGrades: PK-5Distance: 0.5 mi
- 4/10Ockerman Middle SchoolGrades: 6-8Distance: 1.5 mi
- 9/10Larry A. Ryle High SchoolGrades: 9-12Distance: 2.2 mi
Schools provided by the listing agent
- Elementary: Erpenbeck Elementary
- Middle: Ockerman Middle School
- High: Ryle High
Source: NKMLS. This data may not be complete. We recommend contacting the local school district to confirm school assignments for this home.
Get a cash offer in 3 minutes
Find out how much your home could sell for in as little as 3 minutes with a no-obligation cash offer.
Estimated market value
$261,900
Get a cash offer in 3 minutes
Find out how much your home could sell for in as little as 3 minutes with a no-obligation cash offer.
Estimated market value
$261,900
- Kentucky
- Boone County
- Florence
- 41042
- 1934 Mimosa Trl Unit 301
Nearby cities
Nearby neighborhoods
Nearby zip codes
Other Florence Topics
