Skip main navigation
Pending
  • $1,799,900

    1934 N Bissell St, Chicago, IL 60614

    4beds
    4,000sqft
    : 
    Loading
    Get pre-qualified
    Single Family Residence
    Built in 1876
    1,441 Square Feet Lot
    $1,768,800 Zestimate®
    $450/sqft
    $-- HOA

    What's special

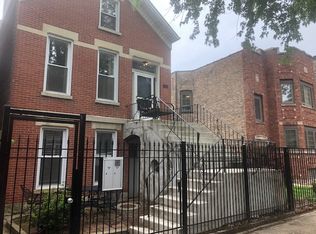
    Welcome to this meticulously renovated 4 bedroom, 4 bathroom single-family home located on highly coveted Bissell St. in Lincoln Park. This residence flawlessly combines historic charm with modern luxury, featuring a thoughtfully crafted 3rd and 4th story addition completed in 2012 and a stunning redesign of the entire home in 2021. The current owners completed a gut rehab of the 1st and 2nd floors in 2021 including a brand new kitchen, 2 new baths, and a dig down of the 1st floor for more ceiling height. The renovation and updates were done with great attention to detail and aesthetics, elevating the design and layout of the home. The gated front garden terrace leads you in to this home as you enter the large light filled limestone foyer with heated floor. 1st level has TV/playroom, a fourth bedroom, and a full bath-perfect for an au pair or guest suite. The main level has open living/dining area with a terrace overlooking the front garden. The kitchen is a true showstopper featuring a sage green Officine Gullo range, Sub Zero fridge, tons of cabinets and storage, and a convenient deck for grilling. The third level features a luxurious primary ensuite with dual closets, a statuary marble bath, a steam shower and a soaker tub. This level is completed by a second bedroom, bath, and laundry room. On the fourth floor, you'll find the 3rd bedroom, a family room, and a full bath. The top floor roof deck is an entertainer's dream. It features a full kitchen with sliding windows that open to a custom bar and deck, offering 360-degree views of the city. Enjoy the wraparound bar top, relax by the gas fireplace, or cook on the built-in grill and rotisserie while taking in the stunning Chicago skyline. Situated near the heart of Lincoln Park's shopping, dining, and transportation, this home is truly a must-see!
    107 days
    |
    151
    |
    10
    |

    Likely to sell faster than

    Zillow last checked:

    Listing updated:

    Listed by:

    Elizabeth Lothamer 773-466-7150,

    Compass,

    Kiley Hackbarth,

    Compass

    Source: MRED as distributed by MLS GRID,MLS#: 12607538MLS Logo

      Facts & features

      Interior

      Bedrooms & bathrooms
      • Bedrooms: 4
      • Bathrooms: 4
      • Full bathrooms: 4
      Rooms
      • Room types: Kitchen, Foyer, Walk In Closet, Terrace, Deck, Storage
      Primary bedroom
      • Features: Flooring (Hardwood), Window Treatments (Blinds), Bathroom (Full, Double Sink, Tub & Separate Shwr)
      • Level: Second
      • Area: 187 Square Feet
      • Dimensions: 17X11
      Bedroom 2
      • Features: Flooring (Hardwood), Window Treatments (Blinds)
      • Level: Second
      • Area: 90 Square Feet
      • Dimensions: 10X9
      Bedroom 3
      • Features: Flooring (Hardwood), Window Treatments (Blinds)
      • Level: Third
      • Area: 140 Square Feet
      • Dimensions: 14X10
      Bedroom 4
      • Features: Flooring (Other), Window Treatments (Window Treatments)
      • Level: Lower
      • Area: 121 Square Feet
      • Dimensions: 11X11
      Bar entertainment
      • Features: Flooring (Travertine)
      • Level: Fourth
      • Area: 70 Square Feet
      • Dimensions: 7X10
      Deck
      • Level: Main
      • Area: 140 Square Feet
      • Dimensions: 14X10
      Dining room
      • Features: Flooring (Hardwood)
      • Level: Main
      • Area: 120 Square Feet
      • Dimensions: 12X10
      Family room
      • Features: Flooring (Carpet), Window Treatments (Window Treatments)
      • Level: Lower
      • Area: 165 Square Feet
      • Dimensions: 15X11
      Foyer
      • Features: Flooring (Stone)
      • Level: Lower
      • Area: 98 Square Feet
      • Dimensions: 14X7
      Kitchen
      • Features: Kitchen (Island, Custom Cabinetry, Pantry), Flooring (Hardwood)
      • Level: Main
      • Area: 270 Square Feet
      • Dimensions: 18X15
      Kitchen 2nd
      • Features: Flooring (Travertine)
      • Level: Fourth
      • Area: 144 Square Feet
      • Dimensions: 16X9
      Laundry
      • Features: Flooring (Hardwood)
      • Level: Second
      • Area: 9 Square Feet
      • Dimensions: 3X3
      Living room
      • Features: Flooring (Hardwood), Window Treatments (Window Treatments)
      • Level: Main
      • Area: 270 Square Feet
      • Dimensions: 18X15
      Storage
      • Features: Flooring (Other)
      • Level: Lower
      • Area: 90 Square Feet
      • Dimensions: 10X9
      Other
      • Level: Fourth
      • Area: 703 Square Feet
      • Dimensions: 37X19
      Walk in closet
      • Features: Flooring (Hardwood)
      • Level: Second
      • Area: 56 Square Feet
      • Dimensions: 8X7
      Heating
      • Natural Gas, Forced Air, Sep Heating Systems - 2+, Zoned, Radiant Floor
      Cooling
      • Central Air, Zoned
      Appliances
      • Included: Range, Microwave, Dishwasher, Refrigerator, High End Refrigerator, Bar Fridge, Freezer, Washer, Dryer, Disposal, Stainless Steel Appliance(s), Wine Refrigerator, Humidifier
      • Laundry: Main Level, Upper Level, Laundry Closet
      Features
      • Sauna, Wet Bar
      • Flooring: Hardwood
      • Basement: Finished,Daylight
      • Number of fireplaces: 1
      • Fireplace features: Gas Log, Living Room, Other
      Interior area
      • Total structure area: 0
      • Total interior livable area: 4,000 sqft

      Property

      Parking
      • Total spaces: 1
      • Parking features: Off Alley, Off Street, Side Apron, Permit Required, Alley Access, Yes, Other
      Accessibility
      • Accessibility features: No Disability Access
      Features
      • Patio & porch: Roof Deck, Patio, Deck
      • Exterior features: Balcony, Outdoor Grill
      Lot
      • Size: 1,441 Square Feet
      Details
      • Parcel number: 14324070640000
      • Special conditions: List Broker Must Accompany
      • Other equipment: Ceiling Fan(s), Sump Pump

      Construction

      Type & style
      • Home type: SingleFamily
      • Property subtype: Single Family Residence
      Materials
      • Brick
      • Foundation: Stone
      • Roof: Asphalt,Rubber,Slate
      Condition
      • New construction: No
      • Year built: 1876
      • Major remodel year: 2021

      Utilities & green energy

      • Electric: Circuit Breakers
      • Sewer: Public Sewer
      • Water: Lake Michigan, Public

      Community & HOA

      Community
      • Security: Security System, Carbon Monoxide Detector(s)
      HOA
      • Services included: None
      Location
      • Region: Chicago

      Financial & listing details

      • Price per square foot: $450/sqft
      • Tax assessed value: $1,410,000
      • Annual tax amount: $24,645
      • Date on market: 4/2/2026
      • Ownership: Fee Simple

        Estimated market value

        $1,768,800

        $1.68M - $1.86M

        $7,802/mo

        Price history

        DateEventPrice
        5/22/2026Pending sale$1,799,900$450/sqft
        Source: MRED as distributed by MLS GRID #12607538 Report a problem
        5/20/2026Listing removed$1,799,900$450/sqft
        Source: MRED as distributed by MLS GRID #12607538 Report a problem
        5/7/2026Pending sale$1,799,900$450/sqft
        Source: MRED as distributed by MLS GRID #12607538 Report a problem
        4/11/2026Contingent$1,799,900$450/sqft
        Source: MRED as distributed by MLS GRID #12607538 Report a problem
        4/2/2026Price change$1,799,900-5%$450/sqft
        Source: MRED as distributed by MLS GRID #12607538 Report a problem
        3/13/2026Listed for sale$1,895,000$474/sqft
        Source: MRED as distributed by MLS GRID #12564553 Report a problem
        2/28/2026Contingent$1,895,000$474/sqft
        Source: MRED as distributed by MLS GRID #12564553 Report a problem
        2/11/2026Listed for sale$1,895,000$474/sqft
        Source: MRED as distributed by MLS GRID #12564553 Report a problem
        4/25/2025Listing removed$1,895,000$474/sqft
        Source: MRED as distributed by MLS GRID #12319100 Report a problem
        4/9/2025Price change$1,895,000-2.8%$474/sqft
        Source: MRED as distributed by MLS GRID #12319100 Report a problem
        3/26/2025Listed for sale$1,950,000+73.3%$488/sqft
        Source: MRED as distributed by MLS GRID #12319100 Report a problem
        12/16/2020Sold$1,125,000-2.2%$281/sqft
        Source: MRED as distributed by MLS GRID #10861420 Report a problem
        10/26/2020Pending sale$1,150,000$288/sqft
        Source: @properties #10861420 Report a problem
        9/30/2020Price change$1,150,000-7.9%$288/sqft
        Source: @properties #10861420 Report a problem
        9/17/2020Price change$1,249,000-3.8%$312/sqft
        Source: @properties #10861420 Report a problem
        6/30/2020Listed for sale$1,299,000-5.5%$325/sqft
        Source: @properties #10765222 Report a problem
        2/23/2019Listing removed$7,000$2/sqft
        Source: Krain Real Estate #10058352 Report a problem
        8/22/2018Listed for rent$7,000-12.5%$2/sqft
        Source: Krain Real Estate #10058352 Report a problem
        1/4/2018Listing removed$8,000$2/sqft
        Source: KRAIN #09761349 Report a problem
        11/8/2017Listing removed$1,375,000$344/sqft
        Source: Krain #09730631 Report a problem
        10/29/2017Price change$1,375,000-1.4%$344/sqft
        Source: Krain #09730631 Report a problem
        9/27/2017Price change$1,395,000-3.5%$349/sqft
        Source: Krain #09730631 Report a problem
        8/11/2017Price change$1,445,000-3.3%$361/sqft
        Source: Krain #09730631 Report a problem
        8/4/2017Price change$1,495,000-0.3%$374/sqft
        Source: Krain #09730631 Report a problem
        7/1/2017Listed for sale$1,499,900+316.3%$375/sqft
        Source: Krain #09730631 Report a problem
        10/20/2006Sold$360,250$90/sqft
        Source: Public Record Report a problem

        Public tax history

        YearProperty taxesTax assessment
        2024-- $141,000 +25.3%
        2023$23,037 +2.7%$112,500
        2022$22,436 -0.8%$112,500
        2021$22,623 -9.5%$112,500 -2.4%
        2020$24,993 -1.8%$115,297 -11.4%
        2019$25,456 -7.9%$130,131 -9.3%
        2018$27,651 +71.6%$143,416 +83.3%
        2017$16,112 +6.2%$78,220
        2016$15,166 -0.8%$78,220 -9.1%
        2015$15,283 +25.2%$86,024 +25.8%
        2014$12,208 +2.1%$68,365
        2013$11,956 +1.1%$68,365
        2012$11,820 +45.9%$68,365 +31.5%
        2011$8,100 -0.8%$52,003
        2010$8,166 -0.7%$52,003 -11.4%
        2009$8,226 +12%$58,690 +1.8%
        2008$7,343 +3.2%$57,640
        2007$7,116 -9.3%$57,640 -16.9%
        2006$7,842 +19.8%$69,401 +46.5%
        2005$6,547 +2.2%$47,385
        2004$6,409 -14.7%$47,385 -14.8%
        2003$7,511 +47%$55,598 +95.4%
        2002$5,111 +82.2%$28,450
        2001$2,805 +7.2%$28,450
        2000$2,617 +17.1%$28,450 +108.8%
        1999$2,236 $13,625
        Find assessor info on the county website

        Monthly payment

        Est. payment

        Payment breakdown

        Explore the cost of this home by adjusting the details. Changes won't be saved.
        All calculations are estimates and provided by Zillow, Inc. for informational purposes only. Actual amounts may vary.
        HOA fees may include property taxes on listings classified as Co-Ops. Contact the listing agent and/or owner for fee details.
        Mortgage interest rates are dependent on a number of factors, including credit score, down payment, and repayment length. Interest rate data provided by Zillow Group Marketplace, Inc. as of 1/1/1970 from various mortgage lenders with which we have lead or other similar arrangements; the Estimated Payment is an average of those rates.
        See how much you could borrow to make a competitive offer.

        Climate risks

        Neighborhood: Lincoln Park

        Getting around

        96 / 100
        Walker's Paradise
        82 / 100
        Excellent Transit
        89 / 100
        Very Bikeable

        Nearby schools

        GreatSchools rating
        Schools provided by the listing agent
        • Elementary: Oscar Mayer Elementary School
        • Middle: Oscar Mayer Elementary School
        • High: Lincoln Park High School
        • District: 299

        Source: MRED as distributed by MLS GRID. This data may not be complete. We recommend contacting the local school district to confirm school assignments for this home.

        A local agent can set up tours, give advice and negotiate with sellers.

        A local lender can help you make sure your offer is ready when you are.

        Browse local experts

        Similar homes