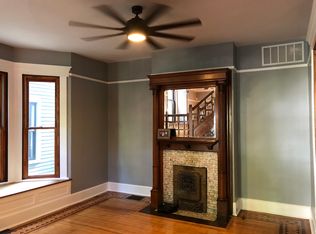
Some homes simply feel like home the moment you walk through the door - and this stunning traditional American two-story does exactly that. Perched atop a gentle hill overlooking the Esplanade of one of Herron-Morton's most cherished blocks, this lovingly maintained 4-bedroom, 4-bath home has been in the same caring hands for nearly 30 years. Step inside to find original hardwood floors, rich natural woodwork, elegant pocket doors, and built-ins galore throughout the main level. The spacious entry foyer (or parlor) flows seamlessly into a light-filled living room anchored by a striking fireplace. The remodeled kitchen offers generous space and function with a center island, breakfast bar, tile backsplash, and ample cabinetry - perfect for gathering and entertaining. It opens to a gracious dining room that includes additional built-in storage and a massive cedar-lined closet. Upstairs, you'll find four sizable bedrooms and two full baths, with an unfinished third floor providing tons of storage or future potential. Outside, enjoy a brick paver patio, large backyard, and detached two-car garage. If you're searching for a well-built, character-filled home in a historic neighborhood - without the million-dollar price tag - this one checks all the boxes. You'll love the community park right behind the home, and the easy stroll to coffee shops, restaurants, and more, all just blocks away.
Sold
$550,000
1934 N New Jersey St, Indianapolis, IN 46202
4beds
3,207sqft
Residential, Single Family Residence
Built in 1901
6,098 Square Feet Lot
$555,200 Zestimate®
$171/sqft
$3,114 Estimated rent
Home value
$555,200
$511,000 - $605,000
$3,114/mo
Zestimate® history
Owner options
List your home for rent
$3,114/mo
Rent Zestimate®
Find your next renter with Zillow Rental Manager. Plus, with online applications, you can quickly screen prospective tenants – for free.
$3,114/mo
Rent Zestimate®
Refinance and save
$3,457/mo
Est. payment
Refinancing to a lower rate could help reduce your monthly payments and save thousands over the life of the loan.
$3,457/mo
Est. payment
Explore your selling options
Work with a Zillow partner agent
Leverage their expertise and Zillow's premium Showcase listings to get your home seen by more buyers.
Get startedList with your own agent
Get your home in front of millions of buyers by listing it on Zillow.
Learn how to do itSell it yourself
Take full control of how buyers see your home on Zillow by listing For Sale by Owner (FSBO).
List your homeWhat's special
Striking fireplaceDetached two-car garageGracious dining roomSizable bedroomsMassive cedar-lined closetBuilt-ins galoreElegant pocket doors
Zillow last checked:
Listing updated:
Listed by:
Rob Measel 812-208-0498,
F.C. Tucker Company,
Eric Lantz 317-914-8296,
F.C. Tucker Company
Bought with:
Natanja Tabb-Peterson
@properties
Source: MIBOR as distributed by MLS GRID,MLS#: 22048983
Facts & features
Interior
Bedrooms & bathrooms
- Bedrooms: 4
- Bathrooms: 4
- Full bathrooms: 4
- Main level bathrooms: 1
Primary bedroom
- Level: Upper
- Area: 192 Square Feet
- Dimensions: 16x12
Bedroom 2
- Level: Upper
- Area: 132 Square Feet
- Dimensions: 12x11
Bedroom 3
- Level: Upper
- Area: 156 Square Feet
- Dimensions: 13x12
Bedroom 4
- Level: Upper
- Area: 180 Square Feet
- Dimensions: 18x10
Dining room
- Level: Main
- Area: 192 Square Feet
- Dimensions: 16x12
Kitchen
- Level: Main
- Area: 196 Square Feet
- Dimensions: 14x14
Living room
- Level: Main
- Area: 221 Square Feet
- Dimensions: 17x13
Heating
- Hot Water
Cooling
- Central Air, Ductless
Appliances
- Included: Electric Cooktop, Dishwasher, Dryer, Microwave, Oven, Refrigerator, Washer
- Laundry: In Basement
Features
- Attic Stairway, Breakfast Bar, Hardwood Floors, High Speed Internet
- Flooring: Hardwood
- Has basement: Yes
- Attic: Permanent Stairs
- Number of fireplaces: 1
- Fireplace features: Living Room
Interior area
- Total structure area: 3,207
- Total interior livable area: 3,207 sqft
- Finished area below ground: 0
Property
Parking
- Total spaces: 2
- Parking features: Detached
- Garage spaces: 2
Features
- Levels: Two
- Stories: 2
- Patio & porch: Covered, Patio
- Exterior features: Balcony
Lot
- Size: 6,098 Square Feet
- Features: City Lot, Curbs, Sidewalks, Storm Sewer, Street Lights, Mature Trees
Details
- Parcel number: 490636219044000101
- Special conditions: None,Historic District
- Horse amenities: None
Construction
Type & style
- Home type: SingleFamily
- Architectural style: Traditional
- Property subtype: Residential, Single Family Residence
Materials
- Vinyl Siding
- Foundation: Brick/Mortar
Condition
- New construction: No
- Year built: 1901
Utilities & green energy
- Water: Public
Community & HOA
Community
- Subdivision: Morton Place
HOA
- Has HOA: No
Location
- Region: Indianapolis
Financial & listing details
- Price per square foot: $171/sqft
- Tax assessed value: $328,600
- Annual tax amount: $3,244
- Date on market: 7/7/2025
- Cumulative days on market: 10 days
Price history
| Date | Event | Price |
|---|---|---|
| 8/15/2025 | Sold | $550,000$171/sqft |
Source:  MIBOR as distributed by MLS GRID #22048983 Report a problem MIBOR as distributed by MLS GRID #22048983 Report a problem | ||
| 7/16/2025 | Pending sale | $550,000$171/sqft |
Source: MIBOR as distributed by MLS GRID #22048983 Report a problem | ||
| 7/7/2025 | Listed for sale | $550,000$171/sqft |
Source: MIBOR as distributed by MLS GRID #22048983 Report a problem | ||
Public tax history
| Year | Property taxes | Tax assessment |
|---|---|---|
| 2025 | $3,641 -1.8% | $328,600 +5.4% |
| 2024 | $3,707 +14.3% | $311,900 -2.3% |
| 2023 | $3,244 +13.7% | $319,400 +14.3% |
| 2022 | $2,854 +3% | $279,500 +10.6% |
| 2021 | $2,771 +4.2% | $252,600 +3.1% |
| 2020 | $2,660 +2.1% | $244,900 +5.5% |
| 2019 | $2,605 +20.1% | $232,200 +2.7% |
| 2018 | $2,170 +8.5% | $226,200 +7.8% |
| 2017 | $1,999 -6.1% | $209,800 +3% |
| 2016 | $2,128 +13% | $203,600 +6.5% |
| 2014 | $1,883 -1.5% | $191,100 +1.4% |
| 2013 | $1,912 | $188,500 +5% |
| 2012 | $1,912 | $179,500 -4.9% |
| 2011 | -- | $188,800 |
| 2010 | $1,937 +45% | $188,800 +14.8% |
| 2009 | $1,336 | $164,400 -16.9% |
| 2007 | -- | $197,900 +51.4% |
| 2006 | -- | $130,700 +46% |
| 2005 | -- | $89,500 |
| 2004 | -- | $89,500 |
| 2003 | -- | $89,500 +429.6% |
| 2002 | -- | $16,900 +199.6% |
| 2001 | -- | $5,640 |
| 2000 | -- | $5,640 |
Find assessor info on the county website
Neighborhood: Near Northside
Nearby homes
- $833,7004 bd3 ba3.9k sqft1930 N New Jersey St, Indianapolis, IN 46202Off Market
- $560,2004 bd4 ba3.6k sqft1998 N New Jersey St, Indianapolis, IN 46202Off Market
- $509,9005 bd4 ba3.4k sqft1926 N New Jersey St, Indianapolis, IN 46202Off Market
- $162,300-- bd-- ba-- sqft407 E 20th St, Indianapolis, IN 46202Off Market
- $372,5009 bd1 ba3.3k sqft1924 N New Jersey St, Indianapolis, IN 46202Off Market
- $822,9003 bd3 ba5k sqft2002 N New Jersey St, Indianapolis, IN 46202Off Market
- $40,400-- bd-- ba-- sqft1922 N New Jersey St, Indianapolis, IN 46202Off Market
- $1,040,5005 bd5 ba2.6k sqft1999 N New Jersey St, Indianapolis, IN 46202Off Market
Nearby schools
GreatSchools rating
- 4/10Center for Inquiry School 27Grades: PK-5Distance: 0.2 mi
- 4/10Francis W. Parker School 56Grades: PK-8Distance: 0.9 mi
- 1/10Crispus Attucks Medical Magnet High School (9-12)Grades: 9-12Distance: 1.2 mi
Get a cash offer in 3 minutes
Find out how much your home could sell for in as little as 3 minutes with a no-obligation cash offer.
Estimated market value
$555,200
Get a cash offer in 3 minutes
Find out how much your home could sell for in as little as 3 minutes with a no-obligation cash offer.
Estimated market value
$555,200
- Indiana
- Marion County
- Indianapolis
- 46202
- Near Northside
- 1934 N New Jersey St
Nearby cities
Nearby neighborhoods
Nearby zip codes
Other Indianapolis Topics
