Fall in love with this stunning entertainer’s dream home, where style meets functionality in every detail—all set on nearly half an acre of beautifully maintained space with mountain views! The chef-inspired kitchen is a true showstopper—featuring top-of-the-line KitchenAid appliances, an imported granite countertop, farmhouse sink, and thoughtful design that makes cooking feel like a luxury. Rich oak floors flow beneath soaring 10-foot ceilings, creating an open and inviting atmosphere. Enjoy not one, but two fabulous patios—including a cozy fire pit perfect for year-round gatherings. The private primary suite is your own spa retreat, complete with a luxurious walk-in shower and a deep tub that invites you to unwind. The garage features epoxied floors and a 12x19 man cave perfect for all your hobbies. With generous storage throughout and designer touches at every turn, this home is as practical as it is beautiful.
Sold
Price Unknown
1934 N Synergy Pl, Eagle, ID 83616
6beds
5baths
4,038sqft
Single Family Residence
Built in 2017
0.48 Acres Lot
$1,310,600 Zestimate®
$--/sqft
$5,134 Estimated rent
Home value
$1,310,600
$1.22M - $1.40M
$5,134/mo
Zestimate® history
Owner options
List your home for rent
$5,134/mo
Rent Zestimate®
Find your next renter with Zillow Rental Manager. Plus, with online applications, you can quickly screen prospective tenants – for free.
$5,134/mo
Rent Zestimate®
Refinance and save
$395/mo
Est. payment
Refinancing to a lower rate could help reduce your monthly payments and save thousands over the life of the loan.
$395/mo
Est. payment
Explore your selling options
Work with a Zillow partner agent
Leverage their expertise and Zillow's premium Showcase listings to get your home seen by more buyers.
Get startedList with your own agent
Get your home in front of millions of buyers by listing it on Zillow.
Learn how to do itSell it yourself
Take full control of how buyers see your home on Zillow by listing For Sale by Owner (FSBO).
List your homeWhat's special
Beautifully maintained spaceCozy fire pitChef-inspired kitchenNearly half an acreFarmhouse sinkTwo fabulous patiosMountain views
Zillow last checked:
Listing updated:
Listed by:
Sean Lemp 208-869-9581,
Boise Premier Real Estate,
Melissa Lemp 208-841-6516,
Boise Premier Real Estate
Bought with:
Jennifer Navest
Compass RE
Source: IMLS,MLS#: 98957152
Facts & features
Interior
Bedrooms & bathrooms
- Bedrooms: 6
- Bathrooms: 5
- Main level bathrooms: 1
- Main level bedrooms: 2
Primary bedroom
- Level: Main
- Area: 288
- Dimensions: 16 x 18
Bedroom 2
- Level: Upper
- Area: 168
- Dimensions: 12 x 14
Bedroom 3
- Level: Upper
- Area: 208
- Dimensions: 16 x 13
Bedroom 4
- Level: Upper
- Area: 180
- Dimensions: 12 x 15
Bedroom 5
- Level: Upper
- Area: 144
- Dimensions: 12 x 12
Kitchen
- Level: Main
- Area: 182
- Dimensions: 14 x 13
Living room
- Level: Main
- Area: 352
- Dimensions: 16 x 22
Office
- Level: Main
- Area: 132
- Dimensions: 11 x 12
Heating
- Forced Air, Natural Gas
Cooling
- Central Air
Appliances
- Included: Gas Water Heater, Dishwasher, Disposal, Double Oven, Microwave, Oven/Range Built-In, Water Softener Owned
Features
- Bath-Master, Bed-Master Main Level, Guest Room, Split Bedroom, Den/Office, Family Room, Great Room, Rec/Bonus, Double Vanity, Walk-In Closet(s), Pantry, Kitchen Island, Granite Counters, Number of Baths Main Level: 1, Number of Baths Upper Level: 3, Bonus Room Size: 17x19, Bonus Room Level: Upper
- Flooring: Tile, Carpet
- Has basement: No
- Number of fireplaces: 1
- Fireplace features: One, Gas
Interior area
- Total structure area: 4,038
- Total interior livable area: 4,038 sqft
- Finished area above ground: 4,038
- Finished area below ground: 0
Property
Parking
- Total spaces: 4
- Parking features: Attached, Driveway
- Attached garage spaces: 4
- Has uncovered spaces: Yes
Features
- Levels: Two
- Patio & porch: Covered Patio/Deck
- Pool features: Community, In Ground, Pool
- Fencing: Full,Vinyl
- Has view: Yes
- Waterfront features: Pond Community
Lot
- Size: 0.48 Acres
- Features: 10000 SF - .49 AC, Garden, Irrigation Available, Sidewalks, Views, Corner Lot, Cul-De-Sac, Auto Sprinkler System, Drip Sprinkler System, Full Sprinkler System, Pressurized Irrigation Sprinkler System
Details
- Additional structures: Shed(s)
- Parcel number: R5259000220
Construction
Type & style
- Home type: SingleFamily
- Property subtype: Single Family Residence
Materials
- Frame, Stone, HardiPlank Type
- Roof: Architectural Style
Condition
- Year built: 2017
Utilities & green energy
- Water: Public
- Utilities for property: Sewer Connected, Cable Connected, Broadband Internet
Community & HOA
Community
- Subdivision: Lilac Springs
HOA
- Has HOA: Yes
- HOA fee: $395 quarterly
Location
- Region: Eagle
Financial & listing details
- Tax assessed value: $1,098,300
- Annual tax amount: $3,724
- Date on market: 8/6/2025
- Listing terms: Cash,Conventional
- Ownership: Fee Simple,Fractional Ownership: No
Price history
Price history is unavailable.
Public tax history
| Year | Property taxes | Tax assessment |
|---|---|---|
| 2026 | $3,351 -9.8% | $1,098,300 +4% |
| 2025 | $3,717 +8.3% | $1,055,800 +1.7% |
| 2024 | $3,431 -25.5% | $1,038,200 +16.6% |
| 2023 | $4,604 +7.3% | $890,300 -22.9% |
| 2022 | $4,292 -9.4% | $1,154,900 +37.4% |
| 2021 | $4,739 -8.9% | $840,300 +18.4% |
| 2020 | $5,201 +23.5% | $709,700 +9.7% |
| 2019 | $4,213 | $646,900 +26.4% |
| 2018 | -- | $511,900 |
| 2017 | -- | -- |
Find assessor info on the county website
Neighborhood: 83616
Nearby homes
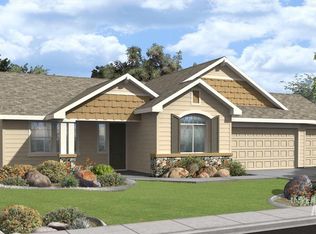
- $716,8004 bd2 ba2.2k sqft1956 N Worldcup Way, Eagle, ID 83616Off Market

- $791,7003 bd4 ba2.6k sqft5705 N Donatella St, Eagle, ID 83616Off Market
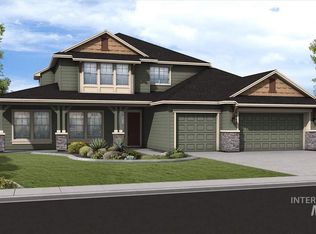
- $1,201,5006 bd5 ba4k sqft2413 N Worldcup Way, Eagle, ID 83616Off Market
- $1,418,0006 bd4 ba4.5k sqft1908 N Synergy Pl, Eagle, ID 83616Off Market
- $1,019,5003 bd3 ba2.9k sqft5945 W Braveheart Dr, Eagle, ID 83616Off Market
- $1,170,6005 bd5 ba3.9k sqft5919 W Braveheart Dr, Eagle, ID 83616Off Market
- $964,9004 bd3 ba3k sqft1931 N Synergy Pl, Eagle, ID 83616Off Market
- $1,279,8006 bd5 ba4.1k sqft1957 N Synergy Pl, Eagle, ID 83616Off Market
Nearby schools
GreatSchools rating
- 7/10Star Elementary SchoolGrades: PK-5Distance: 3.3 mi
- 10/10Eagle Middle SchoolGrades: 6-8Distance: 3.1 mi
- 10/10Eagle High SchoolGrades: 9-12Distance: 1.4 mi
Schools provided by the listing agent
- Elementary: Eagle Hills
- Middle: Star
- High: Eagle
- District: West Ada School District
Source: IMLS. This data may not be complete. We recommend contacting the local school district to confirm school assignments for this home.
Get a cash offer in 3 minutes
Find out how much your home could sell for in as little as 3 minutes with a no-obligation cash offer.
Estimated market value
$1,310,600
Get a cash offer in 3 minutes
Find out how much your home could sell for in as little as 3 minutes with a no-obligation cash offer.
Estimated market value
$1,310,600
- Idaho
- Ada County
- Eagle
- 83616
- 1934 N Synergy Pl
