This property is sure to surprise and delight. Elegant curb appeal, carefully curated gardens with artistic hardscape and a gracious covered porch depict the beginning of something special. Circa 1901 is exemplified with the Craftsman artisanship of the Era combined with modern amenities for comfort and safety. An oversized entry showcases the open staircase, flanked by a grand living room and spacious dining room. The kitchen is said to be the heart of the home with an addition for an attached cozy family room / den and original 2nd breakfast staircase. Extraordinary millwork, beautiful windows & divided light doors allow for ample light and lead to a private deck and garden perfect for relaxation or hosting friends. The first upper floor houses 3 large bedrooms including a primary suite, two full baths and laundry. The third floor has a central sitting area, 2 more bedrooms and ample additional storage. The 1000 Sq Ft lower level is clean and dry, previously used as an art studio. with seismic retrofit, radon system, updated electrical panels, dual hot H2O heaters. A true entertainers delight! Open Friday-Saturday-Sunday. Drop by and see a piece of Portland History! [Home Energy Score = 1. HES Report at https://rpt.greenbuildingregistry.com/hes/OR10225305]
Sold
$1,140,000
1934 NE Hancock St, Portland, OR 97212
5beds
4,010sqft
Residential, Single Family Residence
Built in 1901
6,098 Square Feet Lot
$1,133,800 Zestimate®
$284/sqft
$5,279 Estimated rent
Home value
$1,133,800
$1.04M - $1.22M
$5,279/mo
Zestimate® history
Owner options
List your home for rent
$5,279/mo
Rent Zestimate®
Find your next renter with Zillow Rental Manager. Plus, with online applications, you can quickly screen prospective tenants – for free.
$5,279/mo
Rent Zestimate®
Refinance and save
$5,732/mo
Est. payment
Refinancing to a lower rate could help reduce your monthly payments and save thousands over the life of the loan.
$5,732/mo
Est. payment
Explore your selling options
Work with a Zillow partner agent
Leverage their expertise and Zillow's premium Showcase listings to get your home seen by more buyers.
Get startedList with your own agent
Get your home in front of millions of buyers by listing it on Zillow.
Learn how to do itSell it yourself
Take full control of how buyers see your home on Zillow by listing For Sale by Owner (FSBO).
List your homeWhat's special
Zillow last checked:
Listing updated:
Listed by:
Matt Moran 503-781-9646,
Windermere Realty Trust
Bought with:
Susie Hunt Moran, 200603429
Windermere Realty Trust
Source: RMLS (OR),MLS#: 474393446
Facts & features
Interior
Bedrooms & bathrooms
- Bedrooms: 5
- Bathrooms: 3
- Full bathrooms: 2
- Partial bathrooms: 1
- Main level bathrooms: 1
Rooms
- Room types: Bedroom 4, Bedroom 5, Entry, Bedroom 2, Bedroom 3, Dining Room, Family Room, Kitchen, Living Room, Primary Bedroom
Primary bedroom
- Features: Balcony, Dressing Room, Hardwood Floors, Double Closet, Ensuite
- Level: Upper
- Area: 220
- Dimensions: 20 x 11
Bedroom 2
- Features: Hardwood Floors
- Level: Upper
- Area: 168
- Dimensions: 12 x 14
Bedroom 3
- Features: Hardwood Floors
- Level: Upper
- Area: 168
- Dimensions: 12 x 14
Bedroom 4
- Features: Wallto Wall Carpet
- Level: Upper
Bedroom 5
- Features: Wallto Wall Carpet
- Level: Upper
- Area: 180
- Dimensions: 12 x 15
Dining room
- Features: Builtin Features, Hardwood Floors
- Level: Main
- Area: 168
- Dimensions: 12 x 14
Family room
- Features: Exterior Entry, Hardwood Floors, Flex Room, High Ceilings
- Level: Main
- Area: 154
- Dimensions: 11 x 14
Kitchen
- Features: Eat Bar, Gas Appliances, Gourmet Kitchen, E N E R G Y S T A R Qualified Appliances, Free Standing Range, Free Standing Refrigerator, Solid Surface Countertop
- Level: Main
- Area: 168
- Width: 14
Living room
- Features: Fireplace, French Doors, Hardwood Floors
- Level: Main
- Area: 324
- Dimensions: 12 x 27
Heating
- Forced Air 95 Plus, Fireplace(s), Forced Air 90
Cooling
- Central Air
Appliances
- Included: Dishwasher, Disposal, Free-Standing Gas Range, Free-Standing Range, Free-Standing Refrigerator, Gas Appliances, Plumbed For Ice Maker, Range Hood, Stainless Steel Appliance(s), ENERGY STAR Qualified Appliances, Gas Water Heater, Tank Water Heater
- Laundry: Laundry Room
Features
- Floor 3rd, High Ceilings, Hookup Available, Soaking Tub, Wainscoting, Built-in Features, Eat Bar, Gourmet Kitchen, Balcony, Dressing Room, Double Closet, Granite
- Flooring: Hardwood, Wall to Wall Carpet
- Doors: French Doors
- Windows: Wood Frames
- Basement: Full,Unfinished
- Number of fireplaces: 2
- Fireplace features: Gas
Interior area
- Total structure area: 4,010
- Total interior livable area: 4,010 sqft
Property
Parking
- Total spaces: 2
- Parking features: Driveway, On Street, Garage Door Opener, Detached
- Garage spaces: 2
- Has uncovered spaces: Yes
Features
- Stories: 4
- Patio & porch: Deck, Porch
- Exterior features: Garden, Yard, Exterior Entry, Balcony
- Fencing: Fenced
Lot
- Size: 6,098 Square Feet
- Features: Level, Sprinkler, SqFt 5000 to 6999
Details
- Additional structures: HookupAvailable
- Parcel number: R193121
Construction
Type & style
- Home type: SingleFamily
- Architectural style: Craftsman
- Property subtype: Residential, Single Family Residence
Materials
- Cedar
- Foundation: Concrete Perimeter
- Roof: Composition
Condition
- Restored
- New construction: No
- Year built: 1901
Utilities & green energy
- Gas: Gas
- Sewer: Public Sewer
- Water: Public
Community & HOA
Community
- Security: Security System Owned, Fire Sprinkler System
- Subdivision: Irvington
HOA
- Has HOA: No
Location
- Region: Portland
Financial & listing details
- Price per square foot: $284/sqft
- Tax assessed value: $1,080,850
- Annual tax amount: $11,254
- Date on market: 3/20/2025
- Cumulative days on market: 4 days
- Listing terms: Call Listing Agent,Cash,Conventional
- Road surface type: Paved
Price history
| Date | Event | Price |
|---|---|---|
| 4/22/2025 | Sold | $1,140,000+14.1%$284/sqft |
Source:  RMLS (OR) #474393446 Report a problem RMLS (OR) #474393446 Report a problem | ||
| 3/25/2025 | Pending sale | $999,000$249/sqft |
Source: RMLS (OR) #474393446 Report a problem | ||
| 3/21/2025 | Listed for sale | $999,000$249/sqft |
Source: RMLS (OR) #474393446 Report a problem | ||
Public tax history
| Year | Property taxes | Tax assessment |
|---|---|---|
| 2025 | $11,674 +3.7% | $433,270 +3% |
| 2024 | $11,255 +4% | $420,660 +3% |
| 2023 | $10,822 +2.2% | $408,410 +3% |
| 2022 | $10,588 +1.7% | $396,520 +3% |
| 2021 | $10,409 +9% | $384,980 +3% |
| 2020 | $9,549 +3.8% | $373,770 +3% |
| 2019 | $9,198 | $362,890 +3% |
| 2018 | $9,198 +3% | $352,330 +3% |
| 2017 | $8,927 +14% | $342,070 +3% |
| 2016 | $7,830 | $332,110 +3% |
| 2015 | $7,830 +2.7% | $322,440 +3% |
| 2014 | $7,625 +3.9% | $313,050 +3% |
| 2013 | $7,335 +10.5% | $303,940 +3% |
| 2012 | $6,636 +3.9% | $295,090 +3% |
| 2011 | $6,386 +5.4% | $286,500 +3% |
| 2010 | $6,059 +2.7% | $278,160 +3% |
| 2009 | $5,900 +6% | $270,060 +3% |
| 2008 | $5,568 +0.3% | $262,200 +3% |
| 2007 | $5,551 +11.4% | $254,570 +3% |
| 2006 | $4,985 +12.4% | $247,160 +10.6% |
| 2005 | $4,434 -8.2% | $223,460 +3% |
| 2004 | $4,829 -0.2% | $216,960 +0.5% |
| 2003 | $4,840 +25.2% | $215,880 +18.5% |
| 2002 | $3,865 +7.4% | $182,240 +6.1% |
| 2000 | $3,599 +7.6% | $171,790 +3% |
| 1999 | $3,346 | $166,790 |
Find assessor info on the county website
Neighborhood: Irvington
Nearby homes
- $612,6003 bd1 ba1.6k sqft1924 NE Hancock St, Portland, OR 97212Off Market
- $221,0001 bd1 ba554 sqft2030 NE Hancock St, Portland, OR 97212Off Market
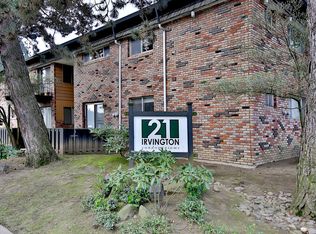
- $240,500-- bd1 ba639 sqft2002 NE Hancock St, Portland, OR 97212Off Market
- $285,0002 bd1 ba800 sqft2034 NE Hancock St, Portland, OR 97212Off Market
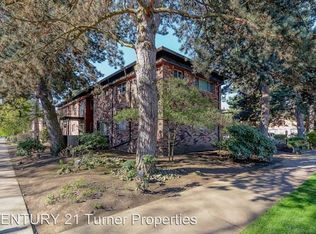
- $255,7002 bd1 ba785 sqft2026 NE Hancock St, Portland, OR 97212Off Market
- $326,6003 bd2 ba1k sqft2006 NE Hancock St, Portland, OR 97212Off Market
- $1,6951 bd1 ba700 sqft2038 NE Hancock St, Portland, OR 97212For Rent
- $295,4002 bd1 ba857 sqft2010 NE Hancock St, Portland, OR 97212Off Market
Nearby schools
GreatSchools rating
- 10/10Irvington Elementary SchoolGrades: K-5Distance: 0.4 mi
- 8/10Harriet Tubman Middle SchoolGrades: 6-8Distance: 1.2 mi
- 9/10Grant High SchoolGrades: 9-12Distance: 0.9 mi
Schools provided by the listing agent
- Elementary: Irvington
- Middle: Harriet Tubman
- High: Grant,Jefferson
Source: RMLS (OR). This data may not be complete. We recommend contacting the local school district to confirm school assignments for this home.
Get a cash offer in 3 minutes
Find out how much your home could sell for in as little as 3 minutes with a no-obligation cash offer.
Estimated market value
$1,133,800
Get a cash offer in 3 minutes
Find out how much your home could sell for in as little as 3 minutes with a no-obligation cash offer.
Estimated market value
$1,133,800
- Oregon
- Multnomah County
- Portland
- 97212
- Irvington
- 1934 NE Hancock St
