Skip main navigation
Sold for $525,000
  • $525,000

    1934 NW 27th Ter, Gainesville, FL 32605

    4beds
    3,195sqft
    Single Family Residence
    Built in 1968
    0.45 Acres Lot
    $507,000 Zestimate®
    $164/sqft
    $3,554 Estimated rent

    Home value

    $507,000

    $456,000 - $563,000

    $3,554/mo

    Zestimate® history
    Loading
    Loading...

    Owner options

    List your home for rent

    $3,554/mo

    Rent Zestimate®

    Find your next renter with Zillow Rental Manager. Plus, with online applications, you can quickly screen prospective tenants – for free.

    Learn more

    $3,554/mo

    Rent Zestimate®

    Refinance and save

    $3,742/mo

    Est. payment

    Refinancing to a lower rate could help reduce your monthly payments and save thousands over the life of the loan.

    See today's rates

    $3,742/mo

    Est. payment

    Explore your selling options

    Work with a Zillow partner agent

    Leverage their expertise and Zillow's premium Showcase listings to get your home seen by more buyers.

    Get started

    List with your own agent

    Get your home in front of millions of buyers by listing it on Zillow.

    Learn how to do it

    Sell it yourself

    Take full control of how buyers see your home on Zillow by listing For Sale by Owner (FSBO).

    List your home

    What's special

    Spacious screened-in gated courtyardEn-suite bathroomClerestory windowsSparkling poolDual primary suitesDedicated dog runLarge fenced yard
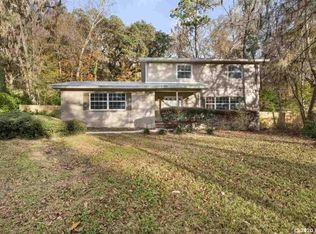
    Welcome to this exceptional Mid-Century Modern gem, where style and function meet to create a harmonious blend of indoor and outdoor living. Step through the spacious, screened-in gated courtyard, designed with artificial turf that has pavers underneath, and envision it as your perfect outdoor living room—a serene spot for relaxation, entertaining, or even a bonus play area. This inviting space is surrounded by walls of windows that flood the interior with natural light, creating a bright and airy ambiance throughout the home. Inside, nearly 3,200 square feet of thoughtfully designed living space awaits. The formal living and dining rooms provide the perfect setting for hosting, while the bright family room features sliding doors that open directly to the expansive yard, blending indoor and outdoor experiences seamlessly. The living room’s vaulted ceilings, clerestory windows, and sliding doors allow the morning light to pour in, a feature mirrored in the east-facing bedrooms. This home boasts 4 oversized bedrooms and 3.5 baths, including dual primary suites, each with its own en-suite bathroom. Whether you're seeking flexibility for multi-generational living or luxurious guest accommodations, this layout provides endless options for comfort and privacy. The low-maintenance tile floors throughout make upkeep a breeze, while the large fenced yard and sparkling pool create a private oasis perfect for unwinding. A dedicated dog run makes this home ideal for pet owners, and with no HOA, you have the freedom to store your boat, RV, or trailer with ease. Located just minutes from UF, Shands, and HCA North Florida Hospital, and with easy access to downtown, restaurants, and amenities, this home offers the best of convenience and lifestyle. Don’t miss this rare chance to own a unique, light-filled haven in the highly sought-after Brywood neighborhood. This home is filled with character and possibilities, and it can be yours today!

    Zillow last checked:

    Listing updated:

    Listed by:

    Anna Olcese 352-870-3140,

    ENGEL & VOLKERS GAINESVILLE 352-672-6325

    Bought with:

    Chrissy Severance, 3435125

    FOCUS REAL ESTATE GROUP

    Source: Stellar MLS,MLS#: GC525346MLS LogoOriginating MLS: Gainesville-Alachua

    Facts & features

    Interior

    Bedrooms & bathrooms
    • Bedrooms: 4
    • Bathrooms: 4
    • Full bathrooms: 3
    • 1/2 bathrooms: 1
    Rooms
    • Room types: Family Room, Dining Room, Living Room, Utility Room
    Primary bedroom
    • Features: Dual Sinks, Dual Closets
    • Level: First
    Kitchen
    • Features: Tile Counters
    • Level: First
    Living room
    • Level: First
    Heating
    • Central, Natural Gas
    Cooling
    • Central Air
    Appliances
    • Included: Oven, Dishwasher, Disposal, Exhaust Fan, Gas Water Heater, Indoor Grill, Range
    • Laundry: Inside
    Features
    • Ceiling Fan(s), Eating Space In Kitchen, Pest Guard System, Primary Bedroom Main Floor, Stone Counters, Thermostat, Walk-In Closet(s)
    • Flooring: Tile
    • Doors: Sliding Doors
    • Windows: Blinds, Window Treatments
    • Has fireplace: No
    Interior area
    • Total structure area: 4,212
    • Total interior livable area: 3,195 sqft

    Property

    Parking
    • Total spaces: 2
    • Parking features: Driveway, Garage Door Opener, Ground Level, On Street
    • Attached garage spaces: 2
    • Has uncovered spaces: Yes
    Accessibility
    • Accessibility features: Grip-Accessible Features
    Features
    • Levels: One
    • Stories: 1
    • Patio & porch: Covered, Front Porch, Rear Porch, Screened
    • Exterior features: Irrigation System, Rain Gutters
    • Has private pool: Yes
    • Pool features: Above Ground, Auto Cleaner, Child Safety Fence, Salt Water, Vinyl
    • Fencing: Chain Link
    • Has view: Yes
    • View description: Garden, Pool, Trees/Woods
    Lot
    • Size: 0.45 Acres
    • Features: City Lot, Level, Near Public Transit
    • Residential vegetation: Mature Landscaping, Trees/Landscaped
    Details
    • Additional structures: Kennel/Dog Run
    • Parcel number: 06426079000
    • Zoning: RSF1
    • Special conditions: None

    Construction

    Type & style
    • Home type: SingleFamily
    • Architectural style: Courtyard,Mid-Century Modern
    • Property subtype: Single Family Residence
    Materials
    • Block
    • Foundation: Slab
    • Roof: Other,Shingle
    Condition
    • Completed
    • New construction: No
    • Year built: 1968

    Utilities & green energy

    • Sewer: Public Sewer
    • Water: Public
    • Utilities for property: BB/HS Internet Available, Cable Available, Cable Connected, Electricity Connected, Fiber Optics, Fire Hydrant, Natural Gas Connected, Phone Available, Public, Sewer Connected, Street Lights, Water Connected

    Community & HOA

    Community
    • Security: Fire Alarm, Security Fencing/Lighting/Alarms, Security Lights, Security System, Security System Owned
    • Pet fee: $0 monthly
    • Subdivision: BRYWOOD ADD #1
    HOA
    • Has HOA: No
    Location
    • Region: Gainesville

    Financial & listing details

    • Price per square foot: $164/sqft
    • Tax assessed value: $411,171
    • Annual tax amount: $5,153
    • Date on market: 9/27/2024
    • Cumulative days on market: 88 days
    • Listing terms: Cash,Conventional
    • Ownership: Fee Simple
    • Total actual rent: 0
    • Electric utility on property: Yes
    • Road surface type: Paved, Asphalt

    Price history

    DateEventPrice
    2/25/2025Sold$525,000$164/sqft
    Source: Stellar MLS #GC525346 Report a problem
    1/10/2025Pending sale$525,000$164/sqft
    Source: Stellar MLS #GC525346 Report a problem
    12/6/2024Price change$525,000-1.8%$164/sqft
    Source: Stellar MLS #GC525346 Report a problem
    11/18/2024Price change$534,500-0.9%$167/sqft
    Source: Stellar MLS #GC525346 Report a problem
    10/16/2024Price change$539,500+2.8%$169/sqft
    Source: Stellar MLS #GC525346 Report a problem
    9/30/2024Pending sale$525,000$164/sqft
    Source: Stellar MLS #GC525346 Report a problem
    9/27/2024Listed for sale$525,000+110%$164/sqft
    Source: Stellar MLS #GC525346 Report a problem
    4/15/2005Sold$250,000$78/sqft
    Source: Public Record Report a problem

    Public tax history

    YearProperty taxesTax assessment
    2025$5,701 +3.9%$282,615 +2.8%
    2024$5,487 +2.2%$274,971 +3%
    2023$5,368 +7.2%$266,962 +3%
    2022$5,007 +0.9%$259,187 +3%
    2021$4,961 +1.7%$251,638 +1.4%
    2020$4,876 -0.2%$248,164 +2.3%
    2019$4,885 $242,584 +1.9%
    2018$4,885 +7.5%$238,060 +2.1%
    2017$4,544 -0.2%$233,170 +2.1%
    2016$4,556 +0.7%$228,380 +0.7%
    2015$4,524 -1.3%$226,800 +0.8%
    2014$4,584 +0.1%$225,000 -1.4%
    2013$4,577 $228,200 -1.4%
    2012-- $231,500 -2.2%
    2011-- $236,800 -4.3%
    2010-- $247,400 -12.9%
    2009-- $284,100 -7.4%
    2008-- $306,800 +9.7%
    2007-- $279,600 +11.9%
    2006-- $249,900 +14%
    2005-- $219,300 +11.5%
    2004-- $196,600 +21.9%
    2003-- $161,300
    2002-- $161,300 +2.3%
    2001-- $157,700 +18.1%
    2000-- $133,500
    Find assessor info on the county website

    Neighborhood: Brywood

    Nearby schools

    GreatSchools rating
    Schools provided by the listing agent
    • Middle: Westwood Middle School-AL
    • High: Gainesville High School-AL

    Source: Stellar MLS. This data may not be complete. We recommend contacting the local school district to confirm school assignments for this home.

    Get a cash offer in 3 minutes
    Find out how much your home could sell for in as little as 3 minutes with a no-obligation cash offer.
    Estimated market value
    $507,000
    Get a cash offer in 3 minutes
    Find out how much your home could sell for in as little as 3 minutes with a no-obligation cash offer.
    Estimated market value
    $507,000