Skip main navigation
Closed
  • $759,600

    1934 NW 2nd St, Bend, OR 97703

    3beds
    2baths
    1,146sqft
    Single Family Residence
    Built in 1922
    7,405 Square Feet Lot
    $759,600 Zestimate®
    $663/sqft
    $3,215 Estimated rent

    Home value

    $759,600

    $646,000 - $896,000

    $3,215/mo

    Zestimate® history
    Loading
    Loading...

    Owner options

    List your home for rent

    $3,215/mo

    Rent Zestimate®

    Find your next renter with Zillow Rental Manager. Plus, with online applications, you can quickly screen prospective tenants – for free.

    Learn more

    $3,215/mo

    Rent Zestimate®

    Refinance and save

    $4,501/mo

    Est. payment

    Refinancing to a lower rate could help reduce your monthly payments and save thousands over the life of the loan.

    See today's rates

    $4,501/mo

    Est. payment

    Explore your selling options

    Work with a Zillow partner agent

    Leverage their expertise and Zillow's premium Showcase listings to get your home seen by more buyers.

    Get started

    List with your own agent

    Get your home in front of millions of buyers by listing it on Zillow.

    Learn how to do it

    Sell it yourself

    Take full control of how buyers see your home on Zillow by listing For Sale by Owner (FSBO).

    List your home

    What's special

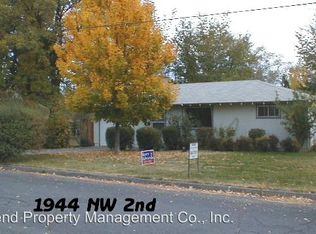
    This is your basecamp for all of your Bend adventures! Great location two blocks from First Street Rapids Park & the Deschutes River Trail, and just minutes to Downtown Bend & the Old Mill. This charming single level home sits on .17 acres and offers 3 bedrooms with 2 full baths. The functional layout connects the living room to the kitchen which has plenty of cabinet and counter space. Wood casement windows and built-in shelving add a classic touch. The custom paver driveway and walkways lead to the inviting front porch, the perfect perch for sipping your morning coffee. An expansive back deck allows for plenty of outdoor living space and good times around the firepit. There is plenty of parking for your RV, boat, and toys. Two sheds, 10x16 and 7x10, provide plenty of storage space. Close to all the amenities of Bend!

    This property is not currently displayed as for sale or rent on Zillow. This may be different from what's on other websites or public sources.

    Zillow last checked:

    Listing updated:

    Listed by:

    RE/MAX Key Properties 458-202-9936

    Bought with:

    Coldwell Banker Bain

    Source: Oregon Datashare,MLS#: 220150178MLS Logo

    Facts & features

    Interior

    Bedrooms & bathrooms
    • Bedrooms: 3
    • Bathrooms: 2
    Heating
    • Forced Air, Natural Gas
    Cooling
    • None
    Appliances
    • Included: Dishwasher, Dryer, Oven, Range, Refrigerator, Washer
    Features
    • Breakfast Bar, Laminate Counters, Shower/Tub Combo
    • Flooring: Carpet, Hardwood, Vinyl
    • Windows: Wood Frames
    • Has fireplace: No
    • Common walls with other units/homes: No Common Walls
    Interior area
    • Total structure area: 1,146
    • Total interior livable area: 1,146 sqft

    Property

    Parking
    • Parking features: Alley Access, Driveway, Paver Block, RV Access/Parking
    • Has uncovered spaces: Yes
    Features
    • Levels: One
    • Stories: 1
    • Patio & porch: Deck
    Lot
    • Size: 7,405 Square Feet
    • Features: Level
    Details
    • Additional structures: Shed(s)
    • Parcel number: 101298
    • Zoning description: RS
    • Special conditions: Standard

    Construction

    Type & style
    • Home type: SingleFamily
    • Architectural style: Bungalow
    • Property subtype: Single Family Residence
    Materials
    • Frame
    • Foundation: Stemwall
    • Roof: Composition
    Condition
    • New construction: No
    • Year built: 1922

    Utilities & green energy

    • Sewer: Public Sewer
    • Water: Public

    Community & HOA

    Community
    • Security: Carbon Monoxide Detector(s), Smoke Detector(s)
    • Subdivision: Aubrey Heights
    HOA
    • Has HOA: No
    Location
    • Region: Bend

    Financial & listing details

    • Price per square foot: $663/sqft
    • Annual tax amount: $2,243
    • Date on market: 7/15/2022
    • Cumulative days on market: 12 days
    • Listing terms: Cash,Conventional,FHA,VA Loan
    • Road surface type: Paved

    Price history

    DateEventPrice
    9/8/2022Sold$844,000-3.5%$736/sqft
    Source: Oregon Datashare #220150178 Report a problem
    8/8/2022Pending sale$875,000$764/sqft
    Source: Oregon Datashare #220150178 Report a problem
    7/15/2022Listed for sale$875,000$764/sqft
    Source: Oregon Datashare #220150178 Report a problem

    Public tax history

    Tax history is unavailable.

    Neighborhood: River West

    Nearby schools

    GreatSchools rating
    Schools provided by the listing agent
    • Elementary: Highland School at Kenwood Elem
    • Middle: Pacific Crest Middle
    • High: Summit High

    Source: Oregon Datashare. This data may not be complete. We recommend contacting the local school district to confirm school assignments for this home.

    Sell for more on Zillow
    Get a Zillow Showcase℠ listing at no additional cost and you could sell for .
    $759,600
    2% more
    +$15,192
    With Zillow Showcase(estimated)
    $774,792
    Sell for more on Zillow
    Get a Zillow Showcase℠ listing at no additional cost and you could sell for .
    $759,600
    2% more
    +$15,192
    With Zillow Showcase(estimated)
    $774,792