Skip main navigation
Sold for $510,000
  • $510,000

    1934 NEW BEDFORD DRIVE, SUN CITY CENTER, FL 33573

    3beds
    2,529sqft
    Single Family Residence
    Built in 1987
    0.4 Acres Lot
    $510,100 Zestimate®
    $202/sqft
    $2,907 Estimated rent

    Home value

    $510,100

    $474,000 - $551,000

    $2,907/mo

    Zestimate® history
    Loading
    Loading...

    Owner options

    List your home for rent

    $2,907/mo

    Rent Zestimate®

    Find your next renter with Zillow Rental Manager. Plus, with online applications, you can quickly screen prospective tenants – for free.

    Learn more

    $2,907/mo

    Rent Zestimate®

    Refinance and save

    $3,567/mo

    Est. payment

    Refinancing to a lower rate could help reduce your monthly payments and save thousands over the life of the loan.

    See today's rates

    $3,567/mo

    Est. payment

    Explore your selling options

    Work with a Zillow partner agent

    Leverage their expertise and Zillow's premium Showcase listings to get your home seen by more buyers.

    Get started

    List with your own agent

    Get your home in front of millions of buyers by listing it on Zillow.

    Learn how to do it

    Sell it yourself

    Take full control of how buyers see your home on Zillow by listing For Sale by Owner (FSBO).

    List your home

    What's special

    Elegantly designed pool homeGranite countertopsPrivate backyard oasisNew ductworkInviting curb appealTwo pantriesLifeproof luxury flooring
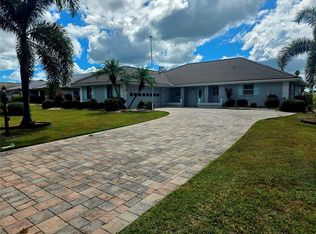
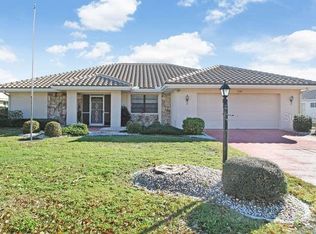
    Live the Florida dream in this elegantly designed pool home, offering over 2,500 square feet of thoughtfully curated living space, perfect for entertaining and everyday enjoyment. From the moment you arrive, the home’s inviting curb appeal stands out with a tile roof, paver driveway and walkways, and a welcoming entry framed by mature landscaping and decorative poured concrete borders. This beautifully appointed 3-bedroom, 2-bath residence is ideal for both entertaining and everyday living. Multiple living areas include a formal dining room, living room, sitting area, and a generous family room featuring a wet bar—creating the perfect setting for hosting guests or enjoying quiet evenings at home. The well-designed kitchen serves as the heart of the home, complete with granite countertops, stainless steel appliances, two pantries, ample cabinetry, and an oversized space perfect for casual dining or serving. A charming coffee bar and built-in desk enhance both convenience and character. Numerous recent upgrades add modern style and peace of mind, including Lifeproof luxury flooring (9/22), updated outlets, switches, ceiling fans, and lighting (9/22), fresh interior and exterior paint (10/22), new vinyl blinds and shutters (10/22), new ductwork (11/22), and a new irrigation pump (5/23) drawing water from the nearby lake. The indoor laundry room is conveniently positioned adjacent to the two-car garage and features abundant storage along with a utility sink—ideal for projects and everyday tasks. Outside, your private backyard oasis awaits. The expansive pool area was completely refreshed in December 2022 with new paver decking, resurfaced pool, updated tile, and new screening. Relax and take in peaceful views of the spacious backyard, open green space, and two tranquil ponds. Situated in the desirable Sun City Center 55+ active community, residents enjoy an exceptional array of amenities including indoor and outdoor pools, a fitness center, community hall, library, dining options, arts and crafts, and a wide variety of outdoor activities. Everyday necessities such as shopping, banking, medical offices, and the local hospital are just minutes away—many easily reached by golf cart.

    Zillow last checked:

    Listing updated:

    Listed by:

    David Shelton 813-812-0696,

    ROBERT SLACK LLC 352-229-1187,

    Scott Mueller PA 813-500-9930,

    ROBERT SLACK LLC

    Bought with:

    Jill Kerekes Upleger, 3579329

    RE/MAX PALM REALTY

    Source: Stellar MLS,MLS#: TB8471647MLS LogoOriginating MLS: Ocala - Marion

    Facts & features

    Interior

    Bedrooms & bathrooms
    • Bedrooms: 3
    • Bathrooms: 2
    • Full bathrooms: 2
    Rooms
    • Room types: Bonus Room, Den/Library/Office, Dining Room, Living Room
    Primary bedroom
    • Features: Ceiling Fan(s), Dual Closets
    • Level: First
    • Area: 208 Square Feet
    • Dimensions: 16x13
    Bedroom 2
    • Features: Walk-In Closet(s)
    • Level: First
    • Area: 132 Square Feet
    • Dimensions: 12x11
    Bedroom 3
    • Features: Walk-In Closet(s)
    • Level: First
    • Area: 144 Square Feet
    • Dimensions: 12x12
    Primary bathroom
    • Features: Tub with Separate Shower Stall
    • Level: First
    • Area: 130 Square Feet
    • Dimensions: 13x10
    Den
    • Level: First
    • Area: 169 Square Feet
    • Dimensions: 13x13
    Dining room
    • Level: First
    • Area: 273 Square Feet
    • Dimensions: 21x13
    Family room
    • Level: First
    • Area: 429 Square Feet
    • Dimensions: 33x13
    Kitchen
    • Features: Pantry
    • Level: First
    • Area: 110 Square Feet
    • Dimensions: 11x10
    Living room
    • Level: First
    • Area: 224 Square Feet
    • Dimensions: 16x14
    Heating
    • Central
    Cooling
    • Central Air
    Appliances
    • Included: Dishwasher, Disposal, Dryer, Electric Water Heater, Microwave, Range, Refrigerator, Washer
    • Laundry: Electric Dryer Hookup, Laundry Room, Washer Hookup
    Features
    • Crown Molding, Solid Wood Cabinets, Stone Counters, Thermostat, Wet Bar
    • Flooring: Ceramic Tile, Luxury Vinyl
    • Doors: Sliding Doors
    • Windows: Window Treatments
    • Has fireplace: No
    Interior area
    • Total structure area: 3,242
    • Total interior livable area: 2,529 sqft

    Property

    Parking
    • Total spaces: 2
    • Parking features: Garage - Attached
    • Attached garage spaces: 2
    Features
    • Levels: One
    • Stories: 1
    • Patio & porch: Enclosed, Screened
    • Exterior features: Irrigation System, Lighting, Sidewalk
    • Has private pool: Yes
    • Pool features: Gunite, In Ground, Lighting, Screen Enclosure
    • Has view: Yes
    • View description: Golf Course, Pool, Trees/Woods, Water, Pond
    • Has water view: Yes
    • Water view: Water,Pond
    Lot
    • Size: 0.4 Acres
    • Features: Near Golf Course, On Golf Course
    Details
    • Parcel number: U1332191Y600000200017.0
    • Zoning: PD-MU
    • Special conditions: None

    Construction

    Type & style
    • Home type: SingleFamily
    • Property subtype: Single Family Residence
    Materials
    • Block, Stucco
    • Foundation: Slab
    • Roof: Tile
    Condition
    • New construction: No
    • Year built: 1987

    Utilities & green energy

    • Sewer: Public Sewer
    • Water: Public
    • Utilities for property: BB/HS Internet Available, Cable Available, Electricity Connected, Sewer Connected, Sprinkler Recycled, Water Connected

    Community & HOA

    Community
    • Features: Clubhouse, Fitness Center, Golf Carts OK, Golf, Irrigation-Reclaimed Water, Pool, Restaurant, Sidewalks, Tennis Court(s)
    • Pet fee: $0 monthly
    • Senior community: Yes
    • Subdivision: SUN CITY CENTER UNIT 32B
    HOA
    • Has HOA: Yes
    • HOA fee: $33 monthly
    • HOA name: West Lake Greens POA
    • Second HOA name: Sun City Center Association
    Location
    • Region: Sun City Center

    Financial & listing details

    • Price per square foot: $202/sqft
    • Tax assessed value: $379,661
    • Annual tax amount: $7,140
    • Date on market: 2/4/2026
    • Cumulative days on market: 7 days
    • Ownership: Fee Simple
    • Total actual rent: 0
    • Electric utility on property: Yes
    • Road surface type: Asphalt

    Price history

    DateEventPrice
    3/26/2026Sold$510,000-1.9%$202/sqft
    Source: Stellar MLS #TB8471647 Report a problem
    2/12/2026Pending sale$520,000$206/sqft
    Source: Stellar MLS #TB8471647 Report a problem
    2/5/2026Listed for sale$520,000+2%$206/sqft
    Source: Stellar MLS #TB8471647 Report a problem
    5/23/2024Sold$510,000-1.9%$202/sqft
    Source: Public Record Report a problem
    4/7/2024Pending sale$519,900$206/sqft
    Source: Stellar MLS #T3513352 Report a problem
    3/24/2024Price change$519,900-3.7%$206/sqft
    Source: Stellar MLS #T3513352 Report a problem
    3/21/2024Listed for sale$539,900$213/sqft
    Source: Stellar MLS #T3513352 Report a problem
    3/19/2024Listing removed--
    Source: Stellar MLS #T3493469 Report a problem
    2/17/2024Price change$539,900-1.8%$213/sqft
    Source: Stellar MLS #T3493469 Report a problem
    1/19/2024Price change$549,900-2.7%$217/sqft
    Source: Stellar MLS #T3493469 Report a problem
    1/6/2024Price change$565,000-1.7%$223/sqft
    Source: Stellar MLS #T3493469 Report a problem
    12/28/2023Listed for sale$575,000+17.3%$227/sqft
    Source: Stellar MLS #T3493469 Report a problem
    9/9/2022Sold$490,000-2%$194/sqft
    Source: Public Record Report a problem
    8/4/2022Pending sale$499,900$198/sqft
    Source: Stellar MLS #U8170118 Report a problem
    7/21/2022Listed for sale$499,900+68%$198/sqft
    Source: Stellar MLS #U8170118 Report a problem
    12/18/2015Sold$297,500-7%$118/sqft
    Source: Public Record Report a problem
    5/5/2015Listing removed$319,900$126/sqft
    Source: SIGNATURE REALTY ASSOCIATES #T2734612 Report a problem
    4/22/2015Pending sale$319,900$126/sqft
    Source: SIGNATURE REALTY ASSOCIATES #T2734612 Report a problem
    3/17/2015Price change$319,900-1.5%$126/sqft
    Source: SIGNATURE REALTY ASSOCIATES #T2734612 Report a problem
    1/13/2015Listed for sale$324,900+30%$128/sqft
    Source: SIGNATURE REALTY ASSOCIATES #T2734612 Report a problem
    11/1/2006Sold$250,000+40.4%$99/sqft
    Source: Public Record Report a problem
    9/28/1999Sold$178,000$70/sqft
    Source: Public Record Report a problem

    Public tax history

    YearProperty taxesTax assessment
    2025$7,572 +6.1%$379,661 +0.8%
    2024$7,140 +0.7%$376,631 +0.5%
    2023$7,089 +64.1%$374,861 +42.2%
    2022$4,319 +1.2%$263,539 +3%
    2021$4,268 +2.2%$255,863 +1.4%
    2020$4,176 +2.9%$252,330 +2.3%
    2019$4,058 $246,657 +1.9%
    2018$4,058 +2.4%$242,058 +2.1%
    2017$3,963 +1.4%$237,079 +1.5%
    2016$3,909 +0.1%$233,666 +20%
    2015$3,906 -3.2%$194,697 +10%
    2014$4,036 +9.8%$176,997 +8%
    2013$3,677 +5.9%$163,816 +1.8%
    2012$3,471 +4.2%$160,864 +4.7%
    2011$3,331 +6.7%$153,634 +6.4%
    2010$3,122 -13.6%$144,420 -13.9%
    2009$3,613 -12.3%$167,713 -13.2%
    2008$4,122 -17.8%$193,201 -19.5%
    2007$5,016 +27.4%$239,879 +19%
    2006$3,937 +0.1%$201,581 +3%
    2005$3,933 $195,710 +3%
    2004-- $190,010 +7.2%
    2003-- $177,308 -2.6%
    2001-- $182,036
    Find assessor info on the county website

    Neighborhood: 33573

    Nearby schools

    GreatSchools rating
    Get a cash offer in 3 minutes
    Find out how much your home could sell for in as little as 3 minutes with a no-obligation cash offer.
    Estimated market value
    $510,100
    Get a cash offer in 3 minutes
    Find out how much your home could sell for in as little as 3 minutes with a no-obligation cash offer.
    Estimated market value
    $510,100