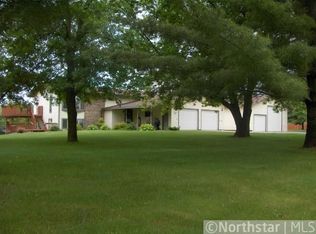
A tasteful array of exterior textures that complements the smart interior design of this rustic, craftsman-style house plan. A covered front porch leads guests inside where you will notice the large open living area under a soaring vaulted ceiling with exposed wood beams. The first room you will enter is the family room which is warmed by a fireplace. The dining room flows perfectly into the kitchen with its large island and walk-in pantry. The dining room leads to the back yard through a sliding rear glass door. The bedrooms are separated nicely from the living area for maximum privacy. The master bedroom lies under a beautiful tray ceiling and includes his/her vanities and a walk-in closet. Bedrooms 2 and 3 share a conveniently located hall bathroom. The home's oversized 3-car garage is accessed through a utility area which includes a laundry room and a mudroom, complete with bench, lockers and a handy catch all area. Buyer may choose colors, etc
This property is not currently displayed as for sale or rent on Zillow. This may be different from what's on other websites or public sources.