
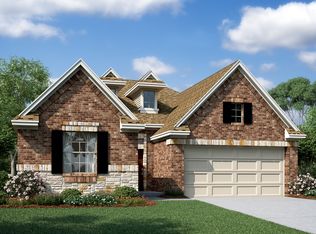
This beautiful home offers 4 bedrooms, 3.5 baths, and a 2-car garage with a thoughtfully designed layout. A private home office is conveniently located off the main hallway, while the elegant dining room flows seamlessly into the gourmet kitchen featuring maple cabinetry, quartz countertops, a farmhouse sink, and a spacious walk-in pantry. The owner's suite offers dual vanities, a large walk-in closet, and a luxurious bath with a separate soaking tub and shower. Upstairs, enjoy a cozy activity room, three secondary bedrooms, and a private en-suite bath in Bedroom 2—ideal for guests or multigenerational living. Step outside to a covered patio overlooking the backyard, perfect for relaxing or entertaining family and friends. This is one of the very last K. Hovnanian state of the art stunning Walton II floor plans in the community! It is a must see!
20 days
|
150
|
6
|
Likely to sell faster than
Zillow last checked:
Listing updated:
Listed by:
Kurstie DavisTREC #0706418979-481-0436,
Clark Realty
Source: HAR,MLS#: 80798941
Facts & features
Interior
Bedrooms & bathrooms
Bedrooms: 4
Bathrooms: 4
Full bathrooms: 3
1/2 bathrooms: 1
Rooms
Room types: Family Room, Utility Room
Primary bedroom
Level: First
Area: 208
Dimensions: 13X16
Bedroom
Level: Second
Area: 108
Dimensions: 12X9
Bedroom
Level: Second
Area: 140
Dimensions: 10X14
Bedroom
Level: First
Area: 130
Dimensions: 13X10
Heating
Natural Gas
Cooling
Ceiling Fan(s), Electric
Appliances
Included: Microwave, Dishwasher
Features
Primary Bed - 1st Floor
Interior area
Total structure area: 3,008
Total interior livable area: 3,008 sqft
Property
Parking
Total spaces: 2
Parking features: Attached
Attached garage spaces: 2
Features
Stories: 2
Patio & porch: Covered
Fencing: Back Yard
Lot
Size: 6,098 Square Feet
Features: Back Yard, Cleared, Subdivided, 0 Up To 1/4 Acre