Skip main navigation
Closed
  • Price Unknown

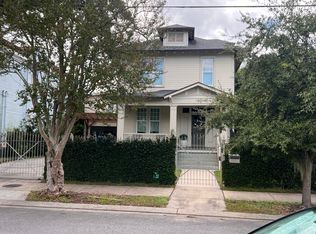
    1934 Peniston St, New Orleans, LA 70115

    5beds
    2,811sqft
    Single Family Residence
    Built in 1911
    6,600 Square Feet Lot
    $1,224,400 Zestimate®
    $--/sqft
    $5,330 Estimated rent

    Home value

    $1,224,400

    $1.10M - $1.36M

    $5,330/mo

    Zestimate® history
    Loading
    Loading...

    Owner options

    List your home for rent

    $5,330/mo

    Rent Zestimate®

    Find your next renter with Zillow Rental Manager. Plus, with online applications, you can quickly screen prospective tenants – for free.

    Learn more

    $5,330/mo

    Rent Zestimate®

    Refinance and save

    Refinancing to a lower rate could help reduce your monthly payments and save thousands over the life of the loan.

    See today's rates

    Explore your selling options

    Work with a Zillow partner agent

    Leverage their expertise and Zillow's premium Showcase listings to get your home seen by more buyers.

    Get started

    List with your own agent

    Get your home in front of millions of buyers by listing it on Zillow.

    Learn how to do it

    Sell it yourself

    Take full control of how buyers see your home on Zillow by listing For Sale by Owner (FSBO).

    List your home

    What's special

    Gated off-street parkingHome officeStainless steel appliancesSleek white cabinetryUpdated living spacesAmple closet spaceThoughtful finishes
    Located in one of Uptown’s most beloved pockets, 1934 Peniston Street blends classic New Orleans charm with modern updates, offering an exceptional amount of space, comfort, and flexibility for today’s lifestyle. While it retains the character of an older home, it offers the peace of mind of essentially newer construction, having been rebuilt in 2014. Bright interiors, high ceilings, and thoughtful finishes create an inviting feel from the moment you step inside. The main level features a sun filled living room and a spacious dining area that flows beautifully into the kitchen with sleek white cabinetry, generous counter space, and stainless steel appliances. The dining room also features double wine refrigerators, perfect for entertaining. A built-in breakfast nook brings charm and convenience for casual meals or morning coffee. A home office provides the ideal work from home setup or quiet study space. Upstairs, the primary suite feels like a retreat with ample closet space and a beautifully updated en suite bath. Additional bedrooms are well placed for privacy, perfect for guests or family. Bathrooms throughout feature timeless updates with modern vanities and tilework. Recent improvements continue to elevate the livability of this home. In 2022, the kitchen was moved to the back of the home, allowing for a spacious dining room, and the carport addition with a 624 SF studio above was added, bringing even more functionality to the property. It includes a full bathroom and works beautifully as a guest suite, additional bedroom, gym, or a quiet retreat separate from the main home. Outside, the backyard is designed for enjoyment with a low maintenance turfed putting green and a large detached storage shed for bikes or tools. Gated off-street parking adds everyday convenience, a bonus in this location. With great flow, updated living spaces, and a truly unique outdoor setup, this home offers the best of Uptown living.

    Zillow last checked:

    Listing updated:

    Listed by:

    Adrienne LaBauve 504-344-0877,

    eXp Realty, LLC

    Bought with:

    Herbert Kaufman

    Galiano Realty

    Source: GSREIN,MLS#: 2537508MLS Logo

    Facts & features

    Interior

    Bedrooms & bathrooms
    • Bedrooms: 5
    • Bathrooms: 5
    • Full bathrooms: 4
    • 1/2 bathrooms: 1
    Primary bedroom
    • Level: Second
    • Dimensions: 19.7 x 14.3
    Bedroom
    • Level: First
    • Dimensions: 19.6 x 14.6
    Bedroom
    • Level: Second
    • Dimensions: 14 x 13.6
    Bedroom
    • Level: Second
    • Dimensions: 14.1 x 13.2
    Bedroom
    • Level: Second
    • Dimensions: 20.9 x 15
    Primary bathroom
    • Level: Second
    • Dimensions: 10.7 x 9
    Bathroom
    • Level: Second
    • Dimensions: 7.8 x 6
    Bathroom
    • Level: Second
    • Dimensions: 8.6 x 6.7
    Dining room
    • Level: First
    • Dimensions: 14 x 13.8
    Foyer
    • Level: First
    • Dimensions: 21.6 x 11.4
    Kitchen
    • Level: First
    • Dimensions: 24.3 x 10.5
    Laundry
    • Level: Second
    • Dimensions: 8.7 x 6.4
    Living room
    • Level: First
    • Dimensions: 14 x 13
    Office
    • Level: Second
    • Dimensions: 12 x 8.6
    Heating
    • Central, Multiple Heating Units
    Cooling
    • Central Air, 2 Units
    Appliances
    • Included: Dryer, Dishwasher, Oven, Range, Refrigerator, Wine Cooler, Washer
    Features
    • Ceiling Fan(s), Stone Counters, Stainless Steel Appliances
    • Has fireplace: No
    • Fireplace features: None
    Interior area
    • Total structure area: 4,329
    • Total interior livable area: 2,811 sqft

    Property

    Parking
    • Total spaces: 3
    • Parking features: Carport, Off Street, Three or more Spaces
    • Has carport: Yes
    Features
    • Levels: Two
    • Stories: 2
    • Patio & porch: Porch
    • Exterior features: Fence, Porch
    Lot
    • Size: 6,600 Square Feet
    • Dimensions: 60 x 110
    • Features: City Lot, Oversized Lot
    Details
    • Additional structures: Shed(s)
    • Parcel number: 614306104
    • Special conditions: None

    Construction

    Type & style
    • Home type: SingleFamily
    • Architectural style: Craftsman
    • Property subtype: Single Family Residence
    Materials
    • HardiPlank Type
    • Foundation: Raised
    • Roof: Asphalt,Shingle
    Condition
    • Excellent
    • Year built: 1911

    Utilities & green energy

    • Sewer: Public Sewer
    • Water: Public

    Community & HOA

    HOA
    • Has HOA: No
    Location
    • Region: New Orleans

    Financial & listing details

    • Tax assessed value: $723,200
    • Annual tax amount: $8,642
    • Date on market: 1/14/2026

    Price history

    DateEventPrice
    2/24/2026Sold--
    Source: GSREIN #2537508 Report a problem
    1/22/2026Contingent$1,245,000$443/sqft
    Source: GSREIN #2537508 Report a problem
    1/14/2026Listed for sale$1,245,000+50.9%$443/sqft
    Source: GSREIN #2537508 Report a problem
    11/16/2015Sold--
    Source: Public Record Report a problem
    9/29/2015Listed for sale$825,000$293/sqft
    Source: Urban Vision Properties Report a problem
    5/22/2015Sold--
    Source: Public Record Report a problem
    8/19/2014Sold--
    Source: Public Record Report a problem

    Public tax history

    YearProperty taxesTax assessment
    2026$8,642 -4.4%$72,320 -4%
    2025$9,039 -1.5%$75,330
    2024$9,175 -2.7%$75,330 +2.1%
    2023$9,426 -6%$73,800 +4.8%
    2022$10,026 -6.6%$70,440 -4.6%
    2021$10,740 -1.1%$73,800
    2020$10,860 -2.6%$73,800
    2019$11,150 +10.2%$73,800
    2018$10,114 $73,800
    2017$10,114 -1.9%$73,800 -4.8%
    2016$10,313 -12.3%$77,500 +260.5%
    2015$11,763 $21,500 +11.7%
    2014$11,763 +268%$19,240
    2013$3,196 $19,240 +93.2%
    2012-- $9,960 -7.8%
    2011-- $10,800
    2010-- $10,800
    2009-- $10,800 +8.4%
    2007-- $9,960
    2006-- $9,960
    2004-- $9,960 +23.1%
    2002-- $8,090
    2001-- $8,090
    2000-- $8,090
    Find assessor info on the county website

    Neighborhood: Milan

    Nearby schools

    GreatSchools rating
    Get a cash offer in 3 minutes
    Find out how much your home could sell for in as little as 3 minutes with a no-obligation cash offer.
    Estimated market value
    $1,224,400
    Get a cash offer in 3 minutes
    Find out how much your home could sell for in as little as 3 minutes with a no-obligation cash offer.
    Estimated market value
    $1,224,400