Skip main navigation
Closed
  • $323,900

    1934 Pierce Mill Ln, Mishawaka, IN 46544

    3beds
    1,732sqft
    Single Family Residence
    Built in 2018
    5,227 Square Feet Lot
    $323,900 Zestimate®
    $--/sqft
    $2,511 Estimated rent

    Home value

    $323,900

    $308,000 - $340,000

    $2,511/mo

    Zestimate® history
    Loading
    Loading...

    Owner options

    List your home for rent

    $2,511/mo

    Rent Zestimate®

    Find your next renter with Zillow Rental Manager. Plus, with online applications, you can quickly screen prospective tenants – for free.

    Learn more

    $2,511/mo

    Rent Zestimate®

    Refinance and save

    $1,992/mo

    Est. payment

    Refinancing to a lower rate could help reduce your monthly payments and save thousands over the life of the loan.

    See today's rates

    $1,992/mo

    Est. payment

    Explore your selling options

    Work with a Zillow partner agent

    Leverage their expertise and Zillow's premium Showcase listings to get your home seen by more buyers.

    Get started

    List with your own agent

    Get your home in front of millions of buyers by listing it on Zillow.

    Learn how to do it

    Sell it yourself

    Take full control of how buyers see your home on Zillow by listing For Sale by Owner (FSBO).

    List your home

    What's special

    Open design conceptPrivate living experienceAmple storage spaceBeautiful light fixturesSleek stainless steel appliancesLaundry roomWalk-in closet

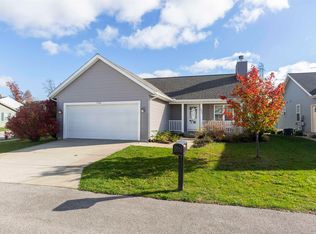
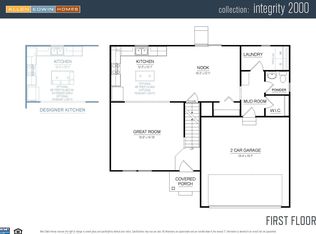
    Welcome to this stunning ranch house. Construction started in 2018 and finished in 2019, now available in mint condition! This home offers a modern and open design concept, making it perfect for both relaxation and entertaining. Step inside and be greeted by the sleek stainless steel appliances that adorn the kitchen, where meal preparation becomes a pleasure. The neutral wall colors create a warm and inviting atmosphere, while the beautiful light fixtures add a touch of elegance to every room. Convenience is at its best with the laundry room located on the main floor, making chores a breeze. Hardwood floors grace the main living space, adding a touch of sophistication and providing durability for years to come. Located in a peaceful cul-de-sac, you can enjoy a quiet and private living experience. The lower level of this home is finished and offers ample storage space, ensuring that your belongings will always have a place. A large living room provides an additional area for relaxation or entertainment, while a generously sized bedroom with a walk-in closet and a full bathroom complete the lower level, offering privacy and comfort for guests or family members. Don't miss the opportunity to make this wonderful ranch house your home. Schedule a showing today and experience the exceptional lifestyle it has to offer!

    This property is off market, which means it's not currently listed for sale or rent on Zillow. This may be different from what's available on other websites or public sources.

    Zillow last checked:

    Listing updated:

    Listed by:

    Jennifer Lillie Office:574-314-6000,

    Century 21 Circle

    Bought with:

    Douglas Birkey, RB14026201

    Cressy & Everett - South Bend

    Source: IRMLS,MLS#: 202321694MLS Logo

    Facts & features

    Interior

    Bedrooms & bathrooms
    • Bedrooms: 3
    • Bathrooms: 3
    • Full bathrooms: 3
    • Main level bedrooms: 2
    Bedroom 1
    • Level: Main
    Bedroom 2
    • Level: Main
    Dining room
    • Level: Main
    • Area: 72
    • Dimensions: 9 x 8
    Family room
    • Level: Lower
    • Area: 380
    • Dimensions: 20 x 19
    Kitchen
    • Level: Main
    • Area: 154
    • Dimensions: 14 x 11
    Living room
    • Level: Main
    • Area: 224
    • Dimensions: 16 x 14
    Heating
    • Natural Gas, Forced Air
    Cooling
    • Central Air
    Appliances
    • Included: Disposal, Dishwasher, Microwave, Refrigerator, Washer, Dryer-Gas, Gas Range, Gas Water Heater
    • Laundry: Gas Dryer Hookup, Main Level, Washer Hookup
    Features
    • 1st Bdrm En Suite, Ceiling Fan(s), Walk-In Closet(s), Eat-in Kitchen, Stand Up Shower, Tub/Shower Combination, Main Level Bedroom Suite
    • Flooring: Hardwood, Carpet, Tile
    • Basement: Full,Finished,Concrete,Sump Pump
    • Number of fireplaces: 1
    • Fireplace features: Living Room, One
    Interior area
    • Total structure area: 2,211
    • Total interior livable area: 1,732 sqft
    • Finished area above ground: 1,115
    • Finished area below ground: 617

    Property

    Parking
    • Total spaces: 2
    • Parking features: Attached, Garage Door Opener, Concrete
    • Attached garage spaces: 2
    • Has uncovered spaces: Yes
    Features
    • Levels: One
    • Stories: 1
    • Patio & porch: Patio
    • Fencing: None
    Lot
    • Size: 5,227 Square Feet
    • Dimensions: 62X80
    • Features: Cul-De-Sac, Level, 0-2.9999, City/Town/Suburb
    Details
    • Parcel number: 710923301175.000022
    • Other equipment: Sump Pump

    Construction

    Type & style
    • Home type: SingleFamily
    • Architectural style: Ranch
    • Property subtype: Single Family Residence
    Materials
    • Stone, Vinyl Siding
    • Roof: Asphalt,Shingle
    Condition
    • New construction: No
    • Year built: 2018

    Utilities & green energy

    • Electric: Mishawaka Utility
    • Gas: NIPSCO
    • Sewer: City
    • Water: City, Mishawaka Utility

    Community & HOA

    Community
    • Subdivision: Ridgemont Crossing
    Location
    • Region: Mishawaka

    Financial & listing details

    • Tax assessed value: $234,500
    • Annual tax amount: $2,345
    • Date on market: 7/14/2023
    • Listing terms: Cash,Conventional,FHA,VA Loan

    Price history

    DateEventPrice
    7/13/2023Sold$293,900+1.7%
    Source: IRMLS #202321694 Report a problem
    6/23/2023Pending sale$288,900
    Source: IRMLS #202321694 Report a problem
    6/23/2023Listed for sale$288,900+52.1%
    Source: IRMLS #202321694 Report a problem
    2/15/2019Sold$189,900$110/sqft
    Source: Cressy Everett solds #201851759_46544 Report a problem
    11/26/2018Listed for sale$189,900$110/sqft
    Source: McKinnies Realty, LLC #201851759 Report a problem

    Public tax history

    YearProperty taxesTax assessment
    2025$2,899 +29.9%$309,700 +6.8%
    2024$2,231 -4.9%$289,900 +29.9%
    2023$2,345 +22.2%$223,100 -4.9%
    2022$1,919 -13.4%$234,500 +22.2%
    2021$2,215 +58.4%$191,900 -13.4%
    2020$1,398 +6225.8%$221,500 +58.4%
    2019$22 +913.8%$139,800 +139700%
    2018$2 -90.2%$100
    2017$22 +893.3%$100
    2016$2 -4.7%$100
    2014$2 -5.2%$100
    2013$2 -1.6%$100
    2012$3 -2.7%$100
    2011$3 +3.2%$100
    2010$3 $100
    Find assessor info on the county website

    Neighborhood: 46544

    Nearby schools

    GreatSchools rating
    Schools provided by the listing agent
    • Elementary: Elm Road
    • Middle: Grissom
    • High: Penn
    • District: Penn-Harris-Madison School Corp.

    Source: IRMLS. This data may not be complete. We recommend contacting the local school district to confirm school assignments for this home.

    Get pre-qualified for a loan
    At Zillow Home Loans, we can pre-qualify you in as little as 5 minutes with no impact to your credit score.

    An equal housing lender. NMLS #10287.