Holiday dinners, quiet evenings by the fire and conversations that linger. This beautifully updated four-bedroom, three-and-a-half-bath home in East CobbCOs Stoneoak Pointe offers inviting spaces for everyday moments and lasting memories. A two-story foyer and hardwood floors set the tone, while a dedicated office with beautiful built-ins makes working from home a pleasure. Bay windows brighten the separate dining room, ready for your next celebration. The kitchen features off-white cabinetry, marble countertops, KitchenAid appliances, a gas cooktop and an island with seating, opening to a family room with a fireplace, built-in bookshelves and a wall of windows overlooking the backyard. Updated landscaping and a new retaining wall enhance the outdoor setting. A covered patio spans the back of the home, with an outdoor kitchen featuring a built-in gas grill, space for an extra-large ceramic grill, a sink, beverage refrigerator and bar seating. Backyard stone steps lead to the neighborhood pool and tennis amenities, extending the opportunities for recreation and gathering. Upstairs, the spacious primary suite features a walk-in closet, dual vanities, a soaking tub and a separate shower. Three additional bedrooms and two additional full bathrooms offer comfortable space for family and guests. A main-level laundry room and two-car garage with added storage bring everyday practicality. Enjoy nearby historic Marietta SquareCOs restaurants, boutiques, farmers market and seasonal celebrations, dining at Marietta Square Market and outdoor time at East Cobb Park. Neighborhood swim and tennis, nearby shopping and convenient access to I-75 complete the lifestyle.
Active
$650,000
1934 Pine Blf, Marietta, GA 30062
4beds
3,000sqft
Single Family Residence
Built in 1989
0.4 Acres Lot
$633,300 Zestimate®
$217/sqft
$92/mo HOA
What's special
Spacious primary suiteNew retaining wallHardwood floorsIsland with seatingUpdated landscapingTwo-story foyerWalk-in closet
- 5 days
- 2,011
- 275
Zillow last checked:
Listing updated:
Listed by:
Amy Pedersen 404-932-8668,
Compass,
Purpose Driven RE Group 404-932-8668,
Compass
Source: GAMLS,MLS#: 10882433
Facts & features
Interior
Bedrooms & bathrooms
- Bedrooms: 4
- Bathrooms: 4
- Full bathrooms: 3
- 1/2 bathrooms: 1
Rooms
- Room types: Family Room, Laundry, Office, Other
Dining room
- Features: Seats 12+
Kitchen
- Features: Breakfast Bar, Kitchen Island, Pantry
Heating
- Central
Cooling
- Central Air
Appliances
- Included: Dishwasher, Disposal, Gas Water Heater, Microwave, Refrigerator
- Laundry: Other
Features
- Bookcases, Double Vanity, Roommate Plan, Split Bedroom Plan, Tray Ceiling(s), Walk-In Closet(s)
- Flooring: Carpet, Hardwood
- Windows: Double Pane Windows
- Basement: None
- Number of fireplaces: 1
- Fireplace features: Family Room, Wood Burning Stove
- Common walls with other units/homes: No Common Walls
Interior area
- Total structure area: 3,000
- Total interior livable area: 3,000 sqft
- Finished area above ground: 3,000
- Finished area below ground: 0
Video & virtual tour
Property
Parking
- Total spaces: 2
- Parking features: Garage, Garage Door Opener, Kitchen Level
- Has garage: Yes
Features
- Levels: Two
- Stories: 2
- Exterior features: Other
- Body of water: None
Lot
- Size: 0.4 Acres
- Features: Level, Private
Details
- Parcel number: 16099000430
Construction
Type & style
- Home type: SingleFamily
- Architectural style: Traditional
- Property subtype: Single Family Residence
Materials
- Stone, Stucco
- Foundation: Slab
- Roof: Composition
Condition
- Resale
- New construction: No
- Year built: 1989
Utilities & green energy
- Sewer: Public Sewer
- Water: Public
- Utilities for property: Cable Available, Electricity Available, High Speed Internet, Natural Gas Available, Water Available
Community & HOA
Community
- Features: Clubhouse, Pool, Tennis Court(s)
- Security: Smoke Detector(s)
- Subdivision: Stoneoak Pointe
HOA
- Has HOA: Yes
- Services included: Insurance, Maintenance Grounds, Swimming, Tennis
- HOA fee: $1,100 annually
Location
- Region: Marietta
Financial & listing details
- Price per square foot: $217/sqft
- Tax assessed value: $536,560
- Annual tax amount: $6,375
- Date on market: 11/5/2026
- Cumulative days on market: 6 days
- Listing agreement: Exclusive Right To Sell
- Electric utility on property: Yes
Estimated market value
$633,300
$602,000 - $665,000
$4,695/mo
Price history
| Date | Event | Price |
|---|---|---|
| 11/5/2026 | Listed for sale | $650,000+18.2%$217/sqft |
Source:  GAMLS #10882433 Report a problem | ||
| 11/19/2021 | Sold | $550,000+2.8%$183/sqft |
Source:  FMLS GA #6950626 Report a problem | ||
| 10/12/2021 | Pending sale | $535,000$178/sqft |
Source: FMLS GA #6950626 Report a problem | ||
| 10/6/2021 | Listed for sale | $535,000$178/sqft |
Source: FMLS GA #6950626 Report a problem | ||
| 10/5/2021 | Pending sale | $535,000$178/sqft |
Source: FMLS GA #6950626 Report a problem | ||
| 9/30/2021 | Listed for sale | $535,000+105%$178/sqft |
Source: FMLS GA #6950626 Report a problem | ||
| 8/5/2019 | Sold | $261,000$87/sqft |
Source: Public Record Report a problem | ||
Public tax history
| Year | Property taxes | Tax assessment |
|---|---|---|
| 2024 | $5,575 +10.8% | $214,624 |
| 2023 | $5,033 -7% | $214,624 +4.6% |
| 2022 | $5,409 +35.2% | $205,148 +45.6% |
| 2021 | $4,002 | $140,864 |
| 2020 | $4,002 +196.7% | $140,864 |
| 2019 | $1,349 | $140,864 |
| 2018 | $1,349 | $140,864 +6.8% |
| 2017 | $1,349 +20.9% | $131,876 +9.2% |
| 2016 | $1,116 -1.6% | $120,812 +5.8% |
| 2015 | $1,134 +23.4% | $114,152 +24.4% |
| 2014 | $919 +1.9% | $91,780 +3.9% |
| 2013 | $902 -29.6% | $88,336 -27.2% |
| 2012 | $1,281 -0.5% | $121,272 |
| 2011 | $1,287 +15.5% | $121,272 |
| 2010 | $1,115 -4.5% | $121,272 -12.5% |
| 2009 | $1,167 -64.2% | $138,540 +8.4% |
| 2006 | $3,259 -0.4% | $127,832 |
| 2005 | $3,273 | $127,832 |
| 2004 | $3,273 +6.1% | $127,832 +6.9% |
| 2003 | $3,084 0% | $119,630 |
| 2002 | $3,085 -3% | $119,630 |
| 2001 | $3,180 +1.1% | $119,630 |
| 2000 | $3,147 | $119,630 |
Find assessor info on the county website
Monthly payment
Est. payment
Payment breakdown
Explore the cost of this home by adjusting the details. Changes won't be saved.Climate risks
Neighborhood: 30062
Nearby schools
Schools provided by the listing agent
- Elementary: Sedalia Park
- Middle: East Cobb
- High: Wheeler
Source: GAMLS. This data may not be complete. We recommend contacting the local school district to confirm school assignments for this home.

Similar homes
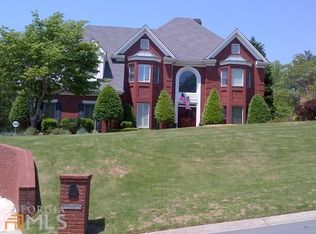
- $615,0004 bd4 ba3.1k sqft1749 Glen Echo Way, Marietta, GA 30062Active
 MLS ID #10834904, Kerry Minervini, Ansley RE|Christie's Int'l RE. GAMLS
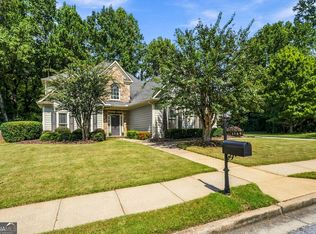
- $650,0004 bd3 ba2.8k sqft4326 Arbor Bridge Dr, Marietta, GA 30066For Sale

 MLS ID #7847101, Andria Bellman, Atlanta Fine Homes Sotheby's International. FMLS GA
- $835,0004 bd5 ba4k sqft2413 Gablewood Dr NE, Marietta, GA 30062Active
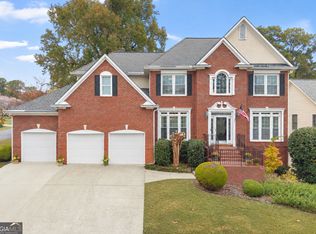 MLS ID #10881728, Amy Pedersen, Compass. GAMLS
- $615,0005 bd3 ba2.6k sqft3627 Stonehenge Way NE, Marietta, GA 30066Active
 MLS ID #10834662, Amber Stout, Chambers Select Realty. GAMLS
- $635,0004 bd3 ba3.2k sqft3038 Tottenham Ln SW, Marietta, GA 30064Active Under ContractMLS ID #10835028, Kerry Minervini, Ansley RE|Christie's Int'l RE. GAMLS
- $599,0005 bd3 ba3.1k sqft1773 Millhouse Run, Marietta, GA 30066ActiveMLS ID #10841687, Javier Diaz, Bolst. GAMLS
- $489,9003 bd2 ba2k sqft1850 Donald Dr, Marietta, GA 30062ActiveMLS ID #10854327, Theresa Hunsucker, Atlanta Communities. GAMLS
- $649,0005 bd5 ba4.1k sqft2598 Cricket Ct NW, Marietta, GA 30064ActiveMLS ID #10784319, Lee Ann Saxton, Keller Williams Realty Buckhead. GAMLS
- $619,0004 bd3 ba2.6k sqft1058 Amarose Ln NE, Marietta, GA 30066ActiveMLS ID #10845466, Kelly B Rosen, Keller Williams Realty Atl. Partners. GAMLS
- $925,0005 bd4 ba4.1k sqft1128 Promontory Dr, Marietta, GA 30062ActiveMLS ID #10846740, Mst Forkana Noor, Keller Williams Realty Atlanta North. GAMLS
- $629,0554 bd3 ba2.5k sqft2052 Woodside Park Dr, Woodstock, GA 30188ActiveMLS ID #10884613, Winter Paskins, Atlanta Communities. GAMLS
- $825,0004 bd4 ba3k sqft905 Forest Pond Dr, Marietta, GA 30068ActiveMLS ID #10881202, Shelley Cheever, Keller Williams Realty Atlanta North. GAMLS
- $575,0005 bd5 ba3.1k sqft1838 Walker Ridge Dr SW, Marietta, GA 30064Active Under ContractMLS ID #10873747, Sandra M Leonard, Chapman Hall Premier, Realtors. GAMLS
- $579,9005 bd4 ba3.3k sqft577 Wisteria Dr, Woodstock, GA 30188ActiveMLS ID #10882380, Shelbie K Lorkowski, Barrett Brokers, LLC. GAMLS
- $645,0003 bd3 ba1.6k sqft2868 Dorby Close Close NE, Atlanta, GA 30319ActiveMLS ID #10885544, Annette Davis, BHHS Georgia Properties. GAMLS
- $675,0004 bd4 ba3.3k sqft2601 Boulder Way, Woodstock, GA 30188ActiveMLS ID #10877553, Robert L Anthony, Homesmart Realty Partners. GAMLS
- $600,0005 bd3 ba3.6k sqft4794 Hadaway Rd NW, Kennesaw, GA 30152ActiveMLS ID #10875834, Mark Spain, Mark Spain Real Estate. GAMLS
- $625,0004 bd3 ba2.6k sqft4331 Oakdale Vinings Cir SE, Smyrna, GA 30080Active Under ContractMLS ID #10850128, Josh Pitre, Engel & Völkers Atlanta. GAMLS
- $575,0004 bd3 ba3.2k sqft3457 Clement Ct, Duluth, GA 30096ActiveMLS ID #10881649, Alex Worrell, Keller Williams Chattahoochee. GAMLS
- $599,9004 bd3 ba3.4k sqft403 Boyd Ct, Woodstock, GA 30188Active Under ContractMLS ID #10883735, Melissa Brady, BHHS Georgia Properties. GAMLS
