Skip main navigation
Sold for $955,000
  • $955,000

    1934 Quicksburg Rd, Quicksburg, VA 22847

    4beds
    4,557sqft
    Single Family Residence
    Built in 2006
    4.75 Acres Lot
    $955,800 Zestimate®
    $210/sqft
    $3,244 Estimated rent

    Home value

    $955,800

    $908,000 - $1.00M

    $3,244/mo

    Zestimate® history
    Loading
    Loading...

    Owner options

    List your home for rent

    $3,244/mo

    Rent Zestimate®

    Find your next renter with Zillow Rental Manager. Plus, with online applications, you can quickly screen prospective tenants – for free.

    Learn more

    $3,244/mo

    Rent Zestimate®

    Refinance and save

    $5,633/mo

    Est. payment

    Refinancing to a lower rate could help reduce your monthly payments and save thousands over the life of the loan.

    See today's rates

    $5,633/mo

    Est. payment

    Explore your selling options

    Work with a Zillow partner agent

    Leverage their expertise and Zillow's premium Showcase listings to get your home seen by more buyers.

    Get started

    List with your own agent

    Get your home in front of millions of buyers by listing it on Zillow.

    Learn how to do it

    Sell it yourself

    Take full control of how buyers see your home on Zillow by listing For Sale by Owner (FSBO).

    List your home

    What's special


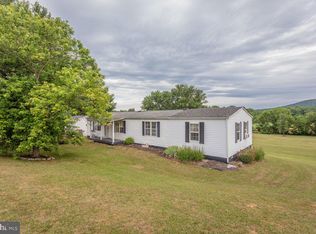
    BACK ON THE MARKET AT NO FAULT OF THE SELLER Stunning Custom Contemporary on Sprawling Acreage! Nestled on a generous 4.74-acre lot at 1934 Quicksburg Road in Quicksburg, VA, this spectacular custom contemporary home offers over 4,000 square feet of finished living space with the potential for even more! Built in 2006, this residence boasts exceptional features and breathtaking views.   Step inside to discover gorgeous Hickory Hardwood floors that highlight the expansive living area and a breathtaking kitchen. Dramatic Wainscoting welcomes you down the hallway and into the kitchen and dining area. The kitchen is a chef's dream with tons of granite counter space, Guggenheim Marble Island, abundant natural lighting, and beautiful 180 degree mountain views of the Alleghany and Blue Ridge Mountains, framed by a soaring wall of windows. These windows stand 10 feet tall at the centers highest point. It seamlessly opens to a dining area and a spacious gathering room, which is overlooked by a versatile bonus room in a loft. The luxurious primary suite provides a private retreat with deck access, a large walk-in closet, a comfortable sitting area by the fireplace with gas logs, and a spa-like primary bath featuring a jet tub and a separate shower. There are also 3 additional bedrooms and 3 more full bathrooms, offering plenty of space for family and guests.   Additional highlights include a beautiful den perfect for a home office or dining area. In this space you will find art lights that can showcase your favorite masterpieces. Downstairs you will find a spacious exercise room to help you stay active. A large workshop for woodworking or crafting on the lower level for easy access from the outside. The home also features an attached 3-bay garage, a welcoming front porch, a relaxing rear porch, and a deck where you can soak in the picturesque surroundings.

    Zillow last checked:

    Listing updated:

    Listed by:

    Alisa Eberly 540-325-6192,

    Realty ONE Group Old Towne,

    Listing Team: The Gold Key Group

    Bought with:

    NON MEMBER, 0225194075

    Non Subscribing Office

    Source: Bright MLS,MLS#: VASH2011172MLS Logo

    Facts & features

    Interior

    Bedrooms & bathrooms
    • Bedrooms: 4
    • Bathrooms: 4
    • Full bathrooms: 4
    • Main level bathrooms: 1
    • Main level bedrooms: 2
    Basement
    • Area: 2370
    Heating
    • Heat Pump, Forced Air, Electric, Propane
    Cooling
    • Central Air, Electric
    Appliances
    • Included: Electric Water Heater
    Features
    • Soaking Tub, Breakfast Area, Combination Kitchen/Living, Dining Area, Open Floorplan, Upgraded Countertops, Wainscotting, Walk-In Closet(s)
    • Flooring: Hardwood
    • Basement: Combination,Connecting Stairway,Finished,Garage Access,Heated,Exterior Entry,Walk-Out Access,Workshop,Windows
    • Has fireplace: No
    Interior area
    • Total structure area: 5,349
    • Total interior livable area: 4,557 sqft
    • Finished area above ground: 2,979
    • Finished area below ground: 1,578

    Property

    Parking
    • Total spaces: 3
    • Parking features: Garage Faces Front, Basement, Garage Door Opener, Inside Entrance, Oversized, Attached, Driveway
    • Attached garage spaces: 3
    • Has uncovered spaces: Yes
    Accessibility
    • Accessibility features: None
    Features
    • Levels: Three
    • Stories: 3
    • Pool features: None
    • Has view: Yes
    • View description: Mountain(s)
    Lot
    • Size: 4.75 Acres
    Details
    • Additional structures: Above Grade, Below Grade
    • Parcel number: 098 06 007
    • Zoning: -
    • Special conditions: Standard

    Construction

    Type & style
    • Home type: SingleFamily
    • Architectural style: Contemporary
    • Property subtype: Single Family Residence
    Materials
    • Stucco
    • Foundation: Block
    Condition
    • Excellent
    • New construction: No
    • Year built: 2006

    Utilities & green energy

    • Sewer: On Site Septic
    • Water: Well

    Community & HOA

    Community
    • Subdivision: Breckinridge Estates
    HOA
    • Has HOA: No
    Location
    • Region: Quicksburg

    Financial & listing details

    • Price per square foot: $210/sqft
    • Tax assessed value: $667,200
    • Annual tax amount: $3,870
    • Date on market: 5/12/2025
    • Listing agreement: Exclusive Right To Sell
    • Listing terms: Conventional,Cash
    • Ownership: Fee Simple

    Price history

    DateEventPrice
    7/14/2026Sold$955,000-3.7%$210/sqft
    Source: Bright MLS #VASH2011172 Report a problem
    6/29/2026Pending sale$991,543$218/sqft
    Source: Bright MLS #VASH2011172 Report a problem
    6/3/2026Contingent$991,543$218/sqft
    Source: Bright MLS #VASH2011172 Report a problem
    4/21/2026Price change$991,543-9.9%$218/sqft
    Source: Bright MLS #VASH2011172 Report a problem
    9/10/2025Listed for sale$1,100,000$241/sqft
    Source: Bright MLS #VASH2011172 Report a problem
    8/24/2025Contingent$1,100,000$241/sqft
    Source: Bright MLS #VASH2011172 Report a problem
    5/13/2025Listed for sale$1,100,000+114.8%$241/sqft
    Source: Bright MLS #VASH2011172 Report a problem
    5/20/2016Sold$512,000-2.5%$112/sqft
    Source: Public Record Report a problem
    4/18/2016Pending sale$525,000$115/sqft
    Source: Kline May Realty, LLC - B Way #543538 Report a problem
    3/10/2016Listed for sale$525,000-4.5%$115/sqft
    Source: Kline May Realty, LLC - B Way #543538 Report a problem
    12/7/2015Listing removed$549,900$121/sqft
    Source: Kline May Realty, LLC #534795 Report a problem
    7/8/2015Listed for sale$549,900+37.5%$121/sqft
    Source: Kline May Realty, LLC #534795 Report a problem
    4/15/2011Sold$400,000+8.2%$88/sqft
    Source: Public Record Report a problem
    11/9/2010Sold$369,750$81/sqft
    Source: Public Record Report a problem

    Public tax history

    YearProperty taxesTax assessment
    2024$4,270 $667,200
    2023-- $667,200
    2022-- $667,200 +43.6%
    2021-- $464,500
    2020-- $464,500 +2.2%
    2018$2,908 $454,300
    2017-- $454,300 +3.3%
    2016-- $439,600 -1.8%
    2015-- $447,700
    2014-- $447,700
    2013-- $447,700
    2012-- $447,700
    2011-- $447,700
    2010-- $447,700 +9.9%
    2009-- $407,400 +46.7%
    2007$1,417 $277,800 +749.5%
    2005-- $32,700
    Find assessor info on the county website

    Neighborhood: 22847

    Nearby schools

    GreatSchools rating
    Schools provided by the listing agent
    • Elementary: Ashby-lee
    • Middle: North Fork
    • High: Stonewall Jackson
    • District: Shenandoah County Public Schools

    Source: Bright MLS. This data may not be complete. We recommend contacting the local school district to confirm school assignments for this home.

    Get pre-qualified for a loan
    At Zillow Home Loans, we can pre-qualify you in as little as 5 minutes with no impact to your credit score.

    An equal housing lender. NMLS #10287.

    Sell for more on Zillow
    Get a Zillow Showcase℠ listing at no additional cost and you could sell for .
    $955,800
    2% more
    +$19,116
    With Zillow Showcase(estimated)
    $974,916